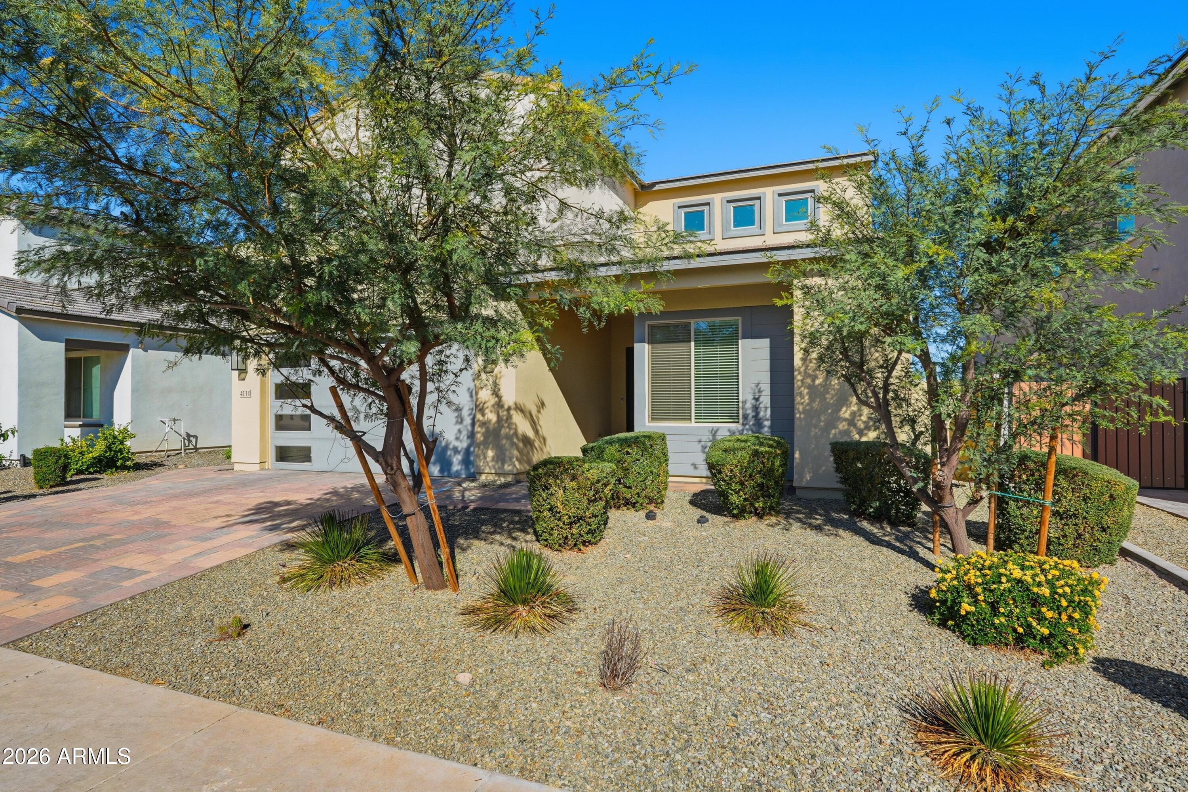
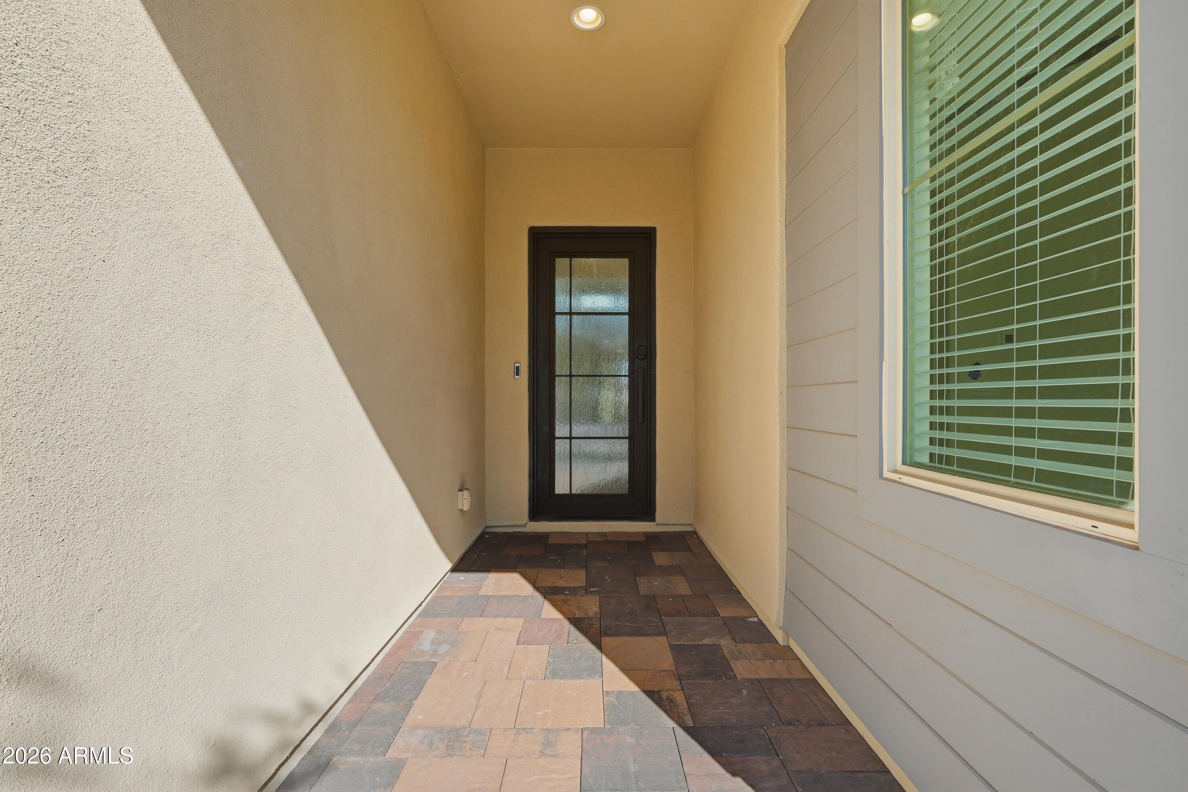
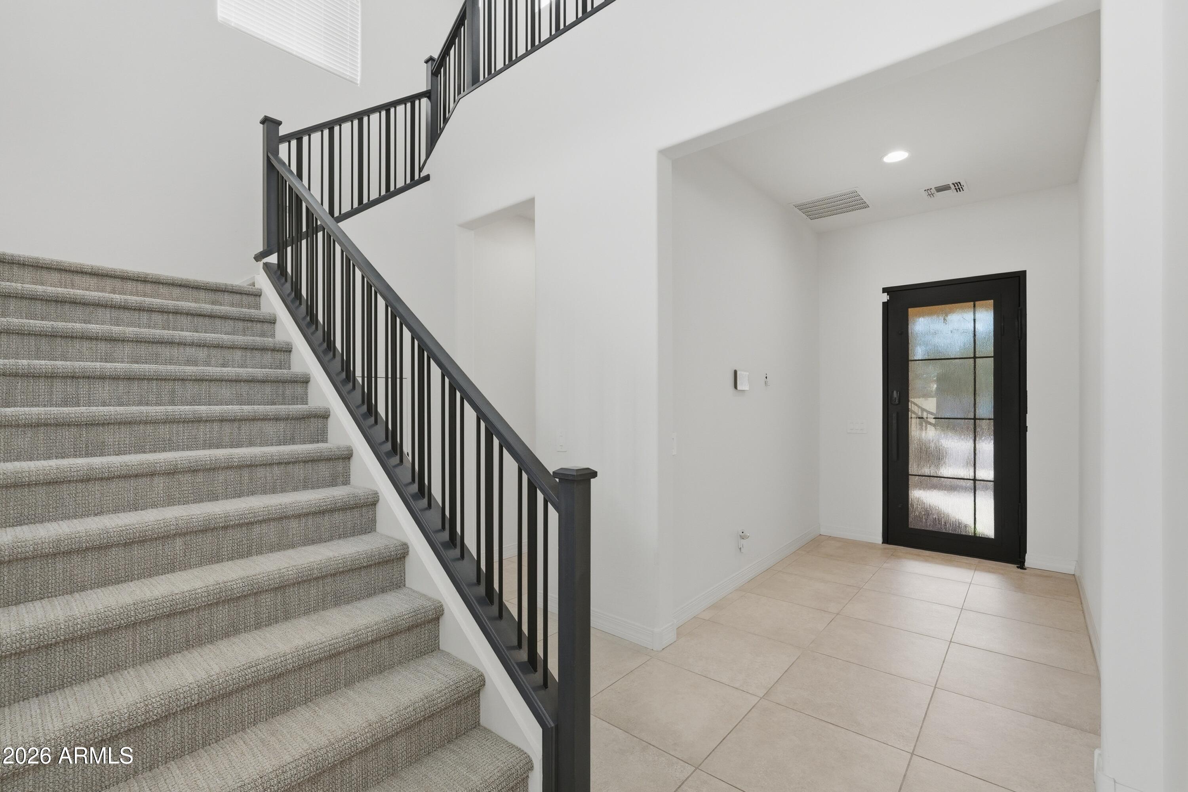
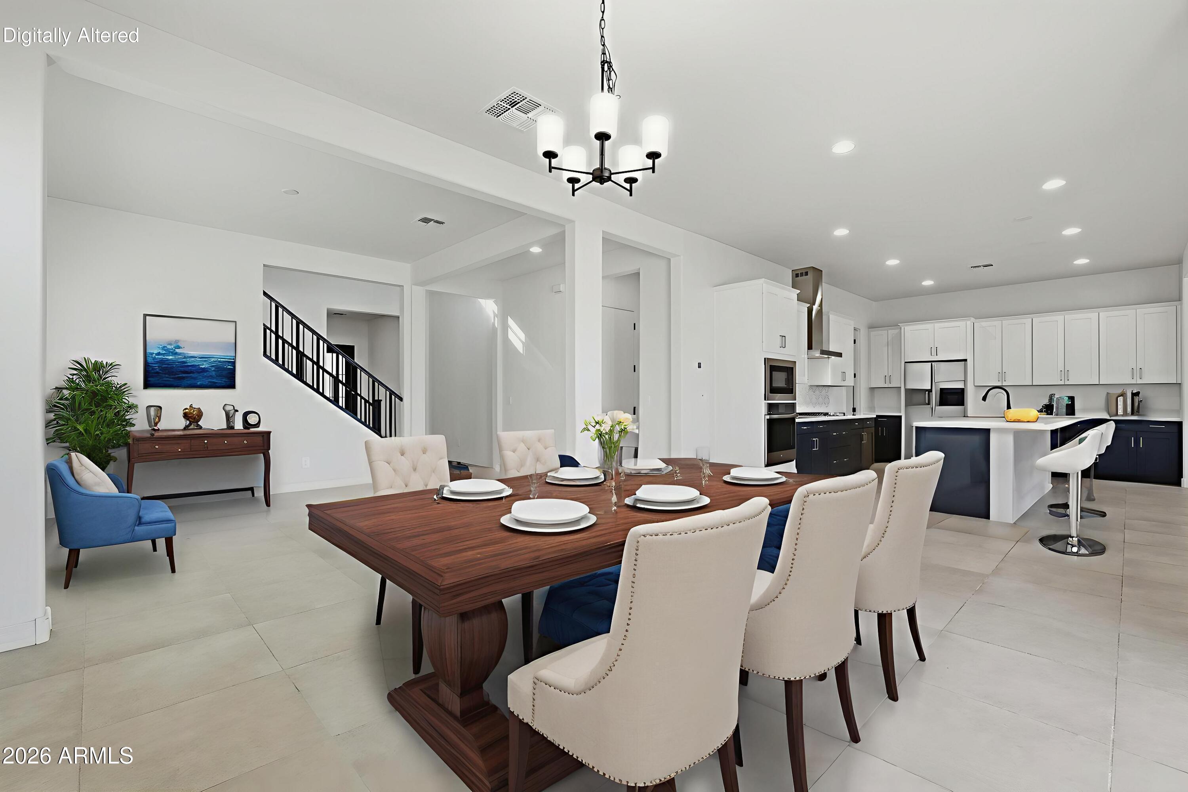
Nearly new and completed at the end of 2022, this gated executive residence offers the space, flexibility, and low-maintenance lifestyle today's buyers are searching for. The upgraded extended Safflower floor plan includes 5 bedrooms, 4.5 baths, two private primary suites, an open bonus den, spacious upstairs loft, and a 4-car garage. The desirable north-facing lot, light-filled interiors, designer electric drapes, and custom blinds add comfort and sophistication throughout. The flexible layout is ideal for working from home, hosting guests, or creating separate living spaces. The finished backyard is beautifully designed with travertine decking, artificial turf, and a putting green--perfect for relaxing or entertaining without heavy upkeep. Located in close area of dining and shopping!
Save
Ask
Tour
Hide
Share
Listing Snapshot
Price
$999,000
Days On Site
203 Days
Bedrooms
5
Inside Area (SqFt)
3,923 sqft
Total Baths
5
Full Baths
4
Partial Baths
1
Lot Size
0.16 Acres
Year Built
2022
MLS® Number
6978551
Status
Active
Property Tax
$3,147
HOA/Condo/Coop Fees
$140 monthly
Sq Ft Source
Appraiser
Friends & Family
React
Invite
Recent Activity
2 weeks ago
Listing updated with changes from the MLS®
3 weeks ago
Price changed to $999,000
7 months ago
Listing first seen on site
General Features
Acres
0.16
Attached Garage
Yes
Cross Street
Lindsay and Ocotillo
Disclosures
Agency Discl ReqSeller Discl Avail
Foundation
Slab
Garage
Yes
Garage Spaces
4
Land Lease
No
Levels
Two
Number Of Stories
2
Parking
Garage Door OpenerDirect Access
Parking Spaces
2
Property Sub Type
Single Family Residence
Sewer
Public Sewer
Utilities
Cable Available
Water Source
Public
Interior Features
Appliances
Water Softener OwnedDishwasherDisposalGas OvenGas CooktopMicrowave
Cooling
Heat PumpCeiling Fan(s)ENERGY STAR Qualified Equipment
Flooring
CarpetTile
Heating
Forced AirENERGY STAR Qualified EquipmentNatural Gas
Interior
High Speed InternetDouble VanityMaster DownstairsEat-in KitchenBreakfast BarPantryHigh Ceilings
Laundry Features
Inside
Window Features
ScreensDouble Pane Windows
Save
Ask
Tour
Hide
Share
Exterior Features
Construction Details
StuccoFrame
Exterior
Balcony
Fencing
Back YardBlock
Lot Features
Sprinklers In RearSprinklers In FrontDesert BackDesert Front
Patio And Porch
Patio
Roof
Tile
Spa Features
None
Windows/Doors
ScreensDouble Pane Windows
Community Features
Accessibility Features
Therapeutic Whirlpool
Association Dues
140
Community Features
GatedPlaygroundSidewalks
Financing Terms Available
CashConventional1031 ExchangeFHAVA Loan
HOA Fee Frequency
Monthly
Roads
Paved
School District
Chandler Unified District #80
Township
2S
Schools
School District
Chandler Unified District #80
Elementary School
Audrey & Robert Ryan Elementary
Middle School
Willie & Coy Payne Jr. High
High School
Perry High School
Listing courtesy of Russ Lyon Sotheby's International Realty.
All information should be verified by the recipient and none is guaranteed as accurate by ARMLS. Copyright 2026 Arizona Regional Multiple Listing Service, Inc. All rights reserved.
Last checked: 2026-08-25 02:06 PM UTC
Neighborhood & Commute
Source: Walkscore
Disclosure: Community information and market data powered by Constellation Data Labs. Information is deemed reliable but not guaranteed.