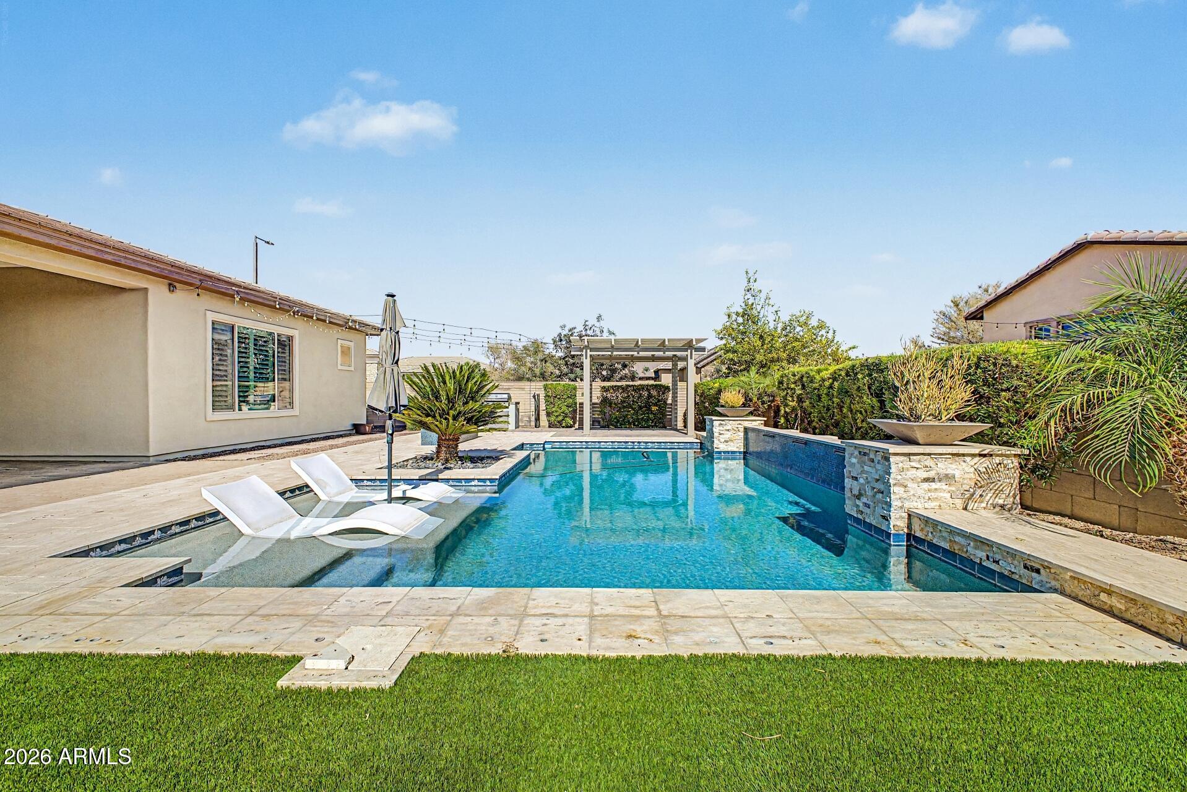
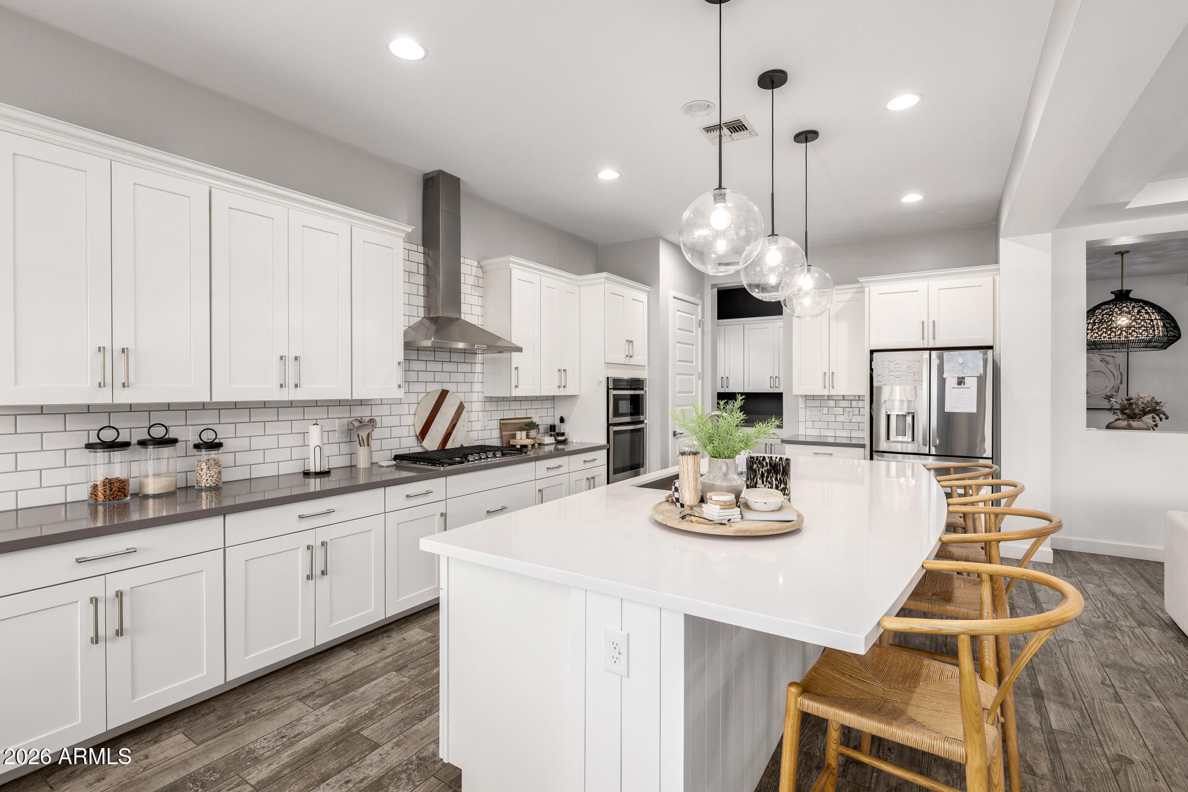
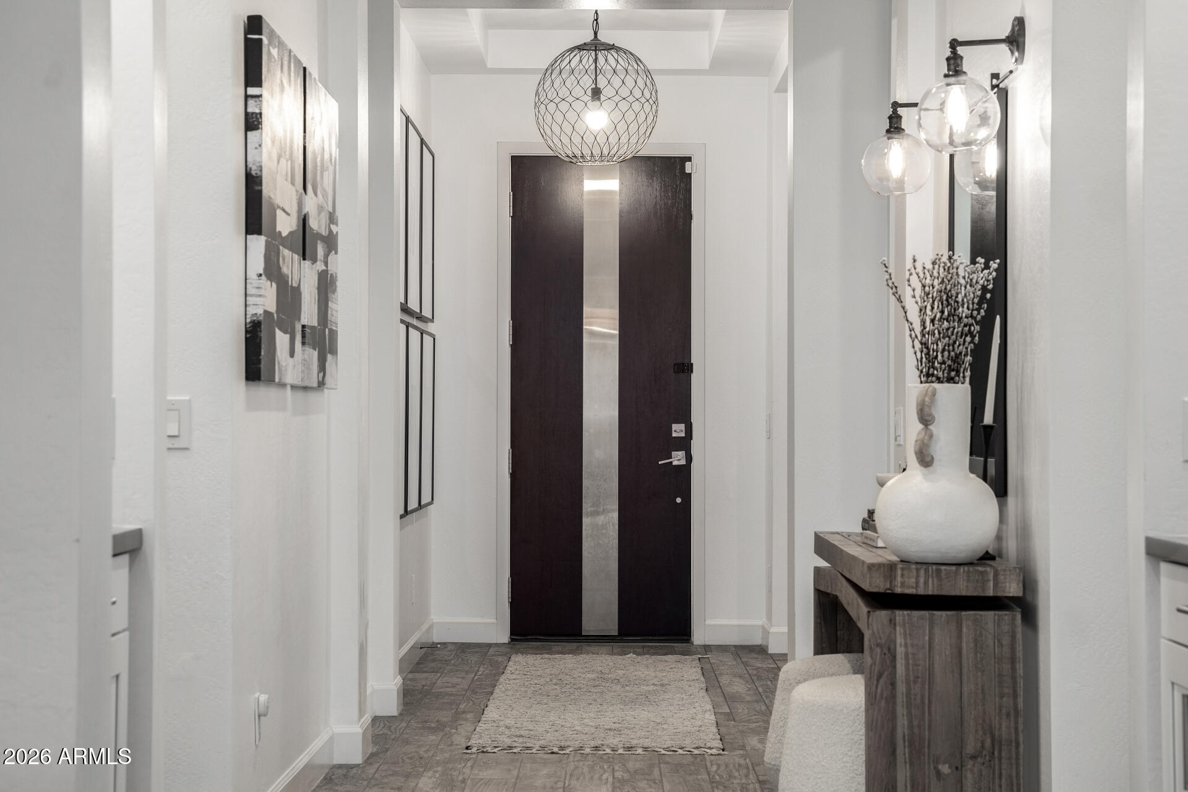
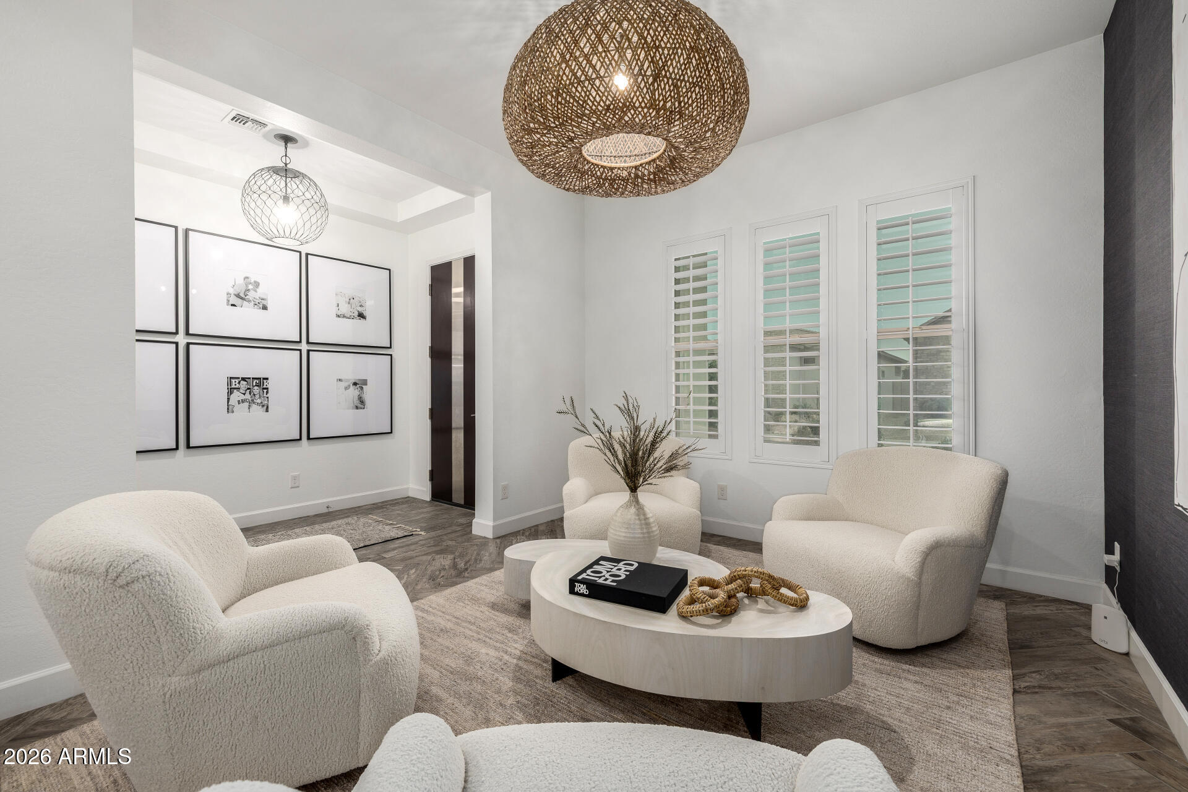
Your DREAM home with POOL is here in the gated Jacaranda Place! Nestled on a corner lot, it displays a great curb appeal highlighted by a manicured landscape & a 3-car tandem garage w/paver driveway. The interior exudes elegance with stylish light fixtures, plantation shutters, tons of natural light, recessed lights, neutral paint, tall ceilings, and carpet & wood-look tile floors t/out. Functional floor plan with formal living & dining rooms! Also including an inviting family room with electric fireplace, media center, pre-wired surround sound, and multi-sliding doors merging the inside/outside activities. The gourmet kitchen boasts quartz counters, subway tile backsplash, white shaker cabinets, a pantry, a butler's pantry, a large island w/breakfast bar, and SS appliances w/cooktop gas.
Save
Ask
Tour
Hide
Share
Listing Snapshot
Price
$1,295,000
Days On Site
90 Days
Bedrooms
3
Inside Area (SqFt)
3,395 sqft
Total Baths
3
Full Baths
2
Partial Baths
1
Lot Size
0.26 Acres
Year Built
2017
MLS® Number
7031825
Status
Active
Property Tax
$3,688
HOA/Condo/Coop Fees
$230 monthly
Sq Ft Source
Assessor
Friends & Family
React
Invite
Recent Activity
a week ago
Listing updated with changes from the MLS®
3 months ago
Listing first seen on site
General Features
Acres
0.26
Attached Garage
Yes
Cross Street
E Riggs Rd & S Gilbert Rd
Disclosures
Agency Discl ReqSeller Discl Avail
Garage
Yes
Garage Spaces
3
Land Lease
No
Levels
One
Number Of Stories
1
Parking
Garage Door OpenerDirect Access
Parking Spaces
2
Property Sub Type
Single Family Residence
Sewer
Public Sewer
Style
Ranch
Utilities
Cable Available
Water Source
Public
Interior Features
Appliances
RefrigeratorDishwasherDisposalGas CooktopBuilt-In Electric OvenMicrowave
Cooling
Central Air
Fireplace
Yes
Fireplace Features
Fire PitFamily Room
Fireplaces
2
Flooring
CarpetTile
Heating
Natural Gas
Interior
High Speed InternetDouble VanityEat-in KitchenBreakfast BarKitchen IslandPantryHigh Ceilings
Laundry Features
Inside
Window Features
Low Emissivity WindowsDouble Pane Windows
Save
Ask
Tour
Hide
Share
Exterior Features
Construction Details
Brick VeneerStuccoFrame
Exterior
BarbecueOtherBuilt-in Barbecue
Fencing
Back YardBlock
Lot Features
Corner Lot
Other Structures
Gazebo
Patio And Porch
Patio
Pool Features
FencedOutdoor Pool
Private Pool
Yes
Roof
Tile
Spa Features
None
Windows/Doors
Low Emissivity WindowsDouble Pane Windows
Community Features
Association Dues
230
Community Features
GatedPlaygroundSidewalks
Financing Terms Available
CashConventional
HOA Fee Frequency
Monthly
School District
Chandler Unified District #80
Township
2S
Schools
School District
Chandler Unified District #80
Elementary School
John & Carol Carlson Elementary
Middle School
Willie & Coy Payne Jr. High
High School
Basha High School
Listing courtesy of eXp Realty.
All information should be verified by the recipient and none is guaranteed as accurate by ARMLS. Copyright 2026 Arizona Regional Multiple Listing Service, Inc. All rights reserved.
Last checked: 2026-08-20 09:19 PM UTC
Neighborhood & Commute
Source: Walkscore
Disclosure: Community information and market data powered by Constellation Data Labs. Information is deemed reliable but not guaranteed.