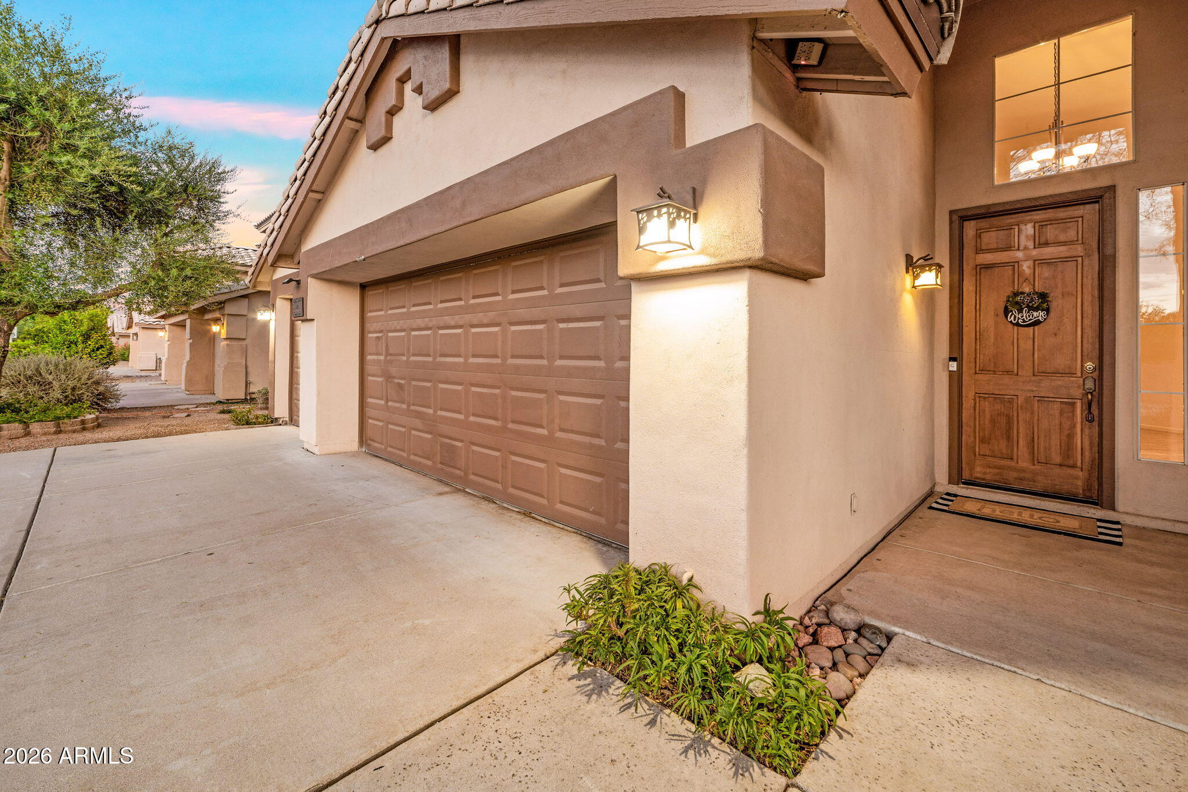
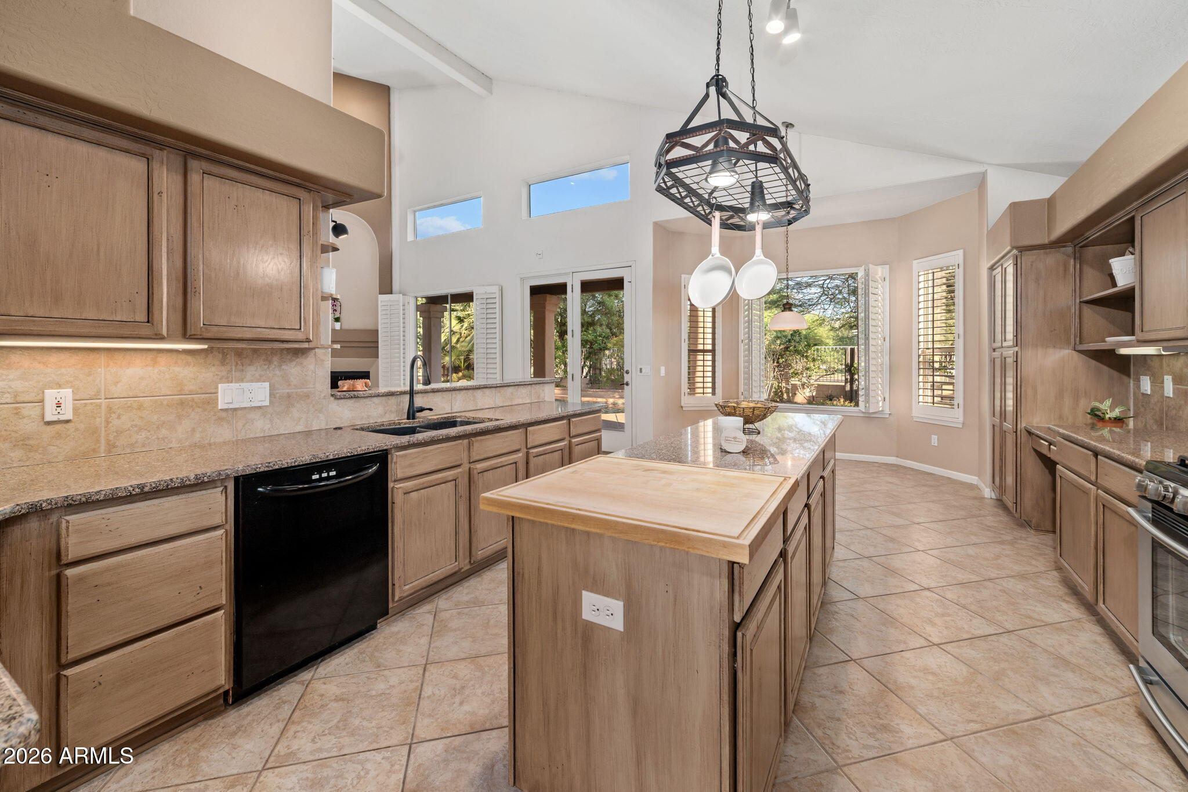
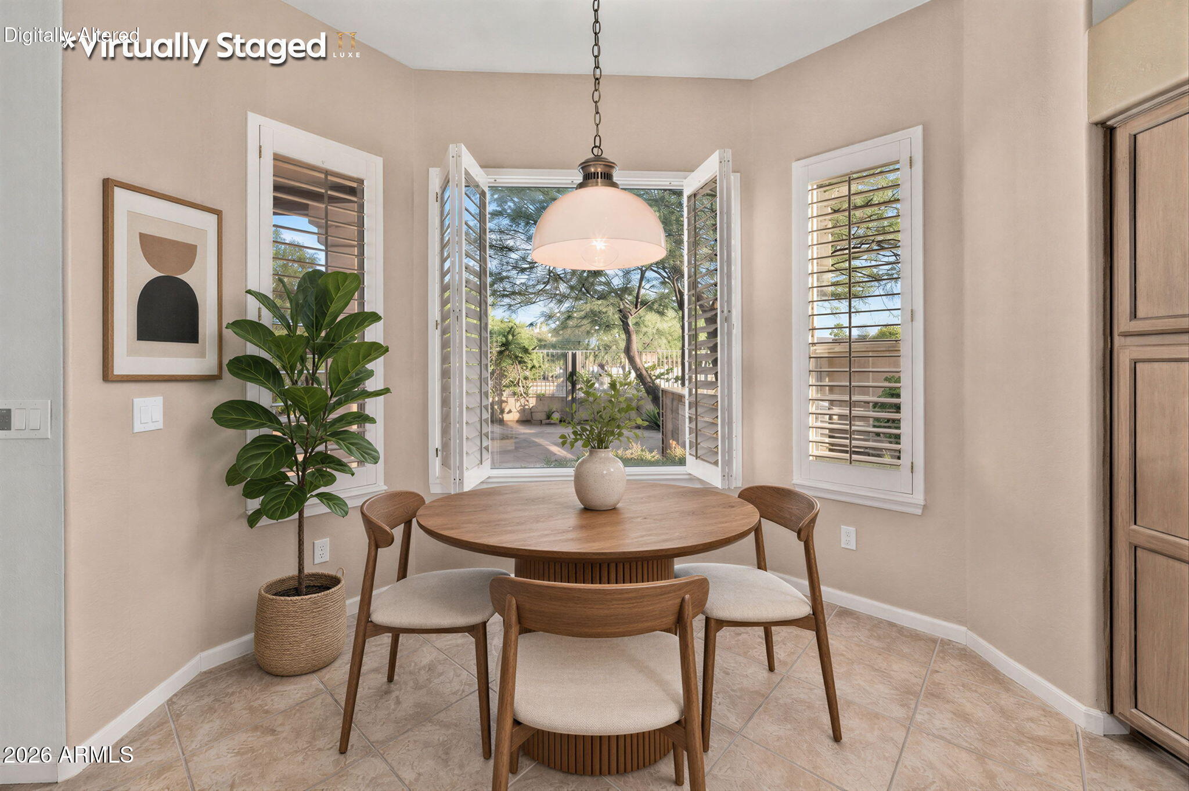
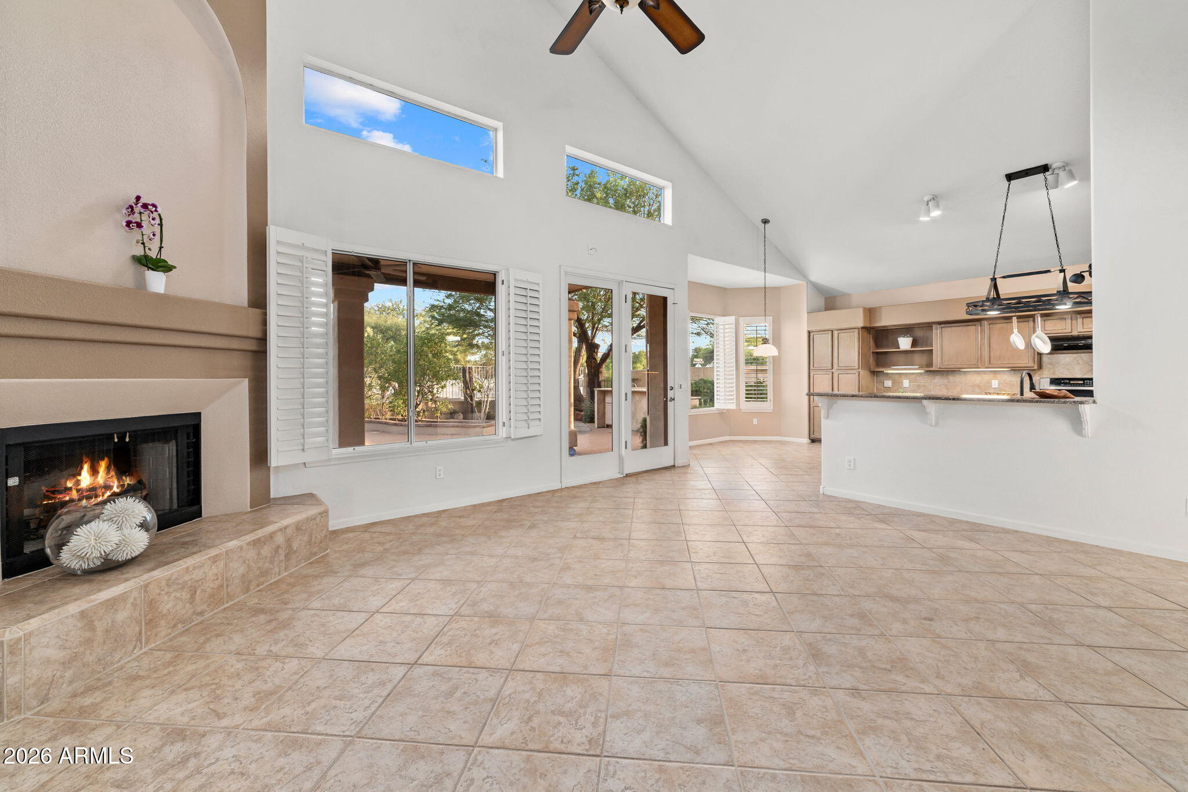
TIME FOR A SECOND LOOK! Price improvement, one year of paid HOA dues, plus seller concessions at this great corner lot home! Enter into the formal living and dining areas, featuring vaulted ceilings. Carefully maintained and gently lived in by its original owner, this home reflects true pride of ownership throughout. Improvements included new HVAC units(2024), pool pump(2020), water heater(2025),AND PAID OFF SOLAR. Open-concept design with a spacious kitchen overlooking the great room with fireplace. All four bedrooms and the office feature plantation shutters for added privacy and light control. Two secondary bedrooms share a Jack-and-Jill bathroom for everyday convenience. The main-floor primary suite includes private backyard access. The backyard offers a covered patio, spa, HEATED pool, and mature landscaping with colorful blooms.
Save
Ask
Tour
Hide
Share
Listing Snapshot
Price
$788,000
Days On Site
76 Days
Bedrooms
4
Inside Area (SqFt)
3,175 sqft
Total Baths
4
Full Baths
3
Partial Baths
1
Lot Size
0.17 Acres
Year Built
1993
MLS® Number
7040223
Status
Active
Property Tax
$3,411
HOA/Condo/Coop Fees
$62 monthly
Sq Ft Source
Assessor
Friends & Family
React
Invite
Recent Activity
yesterday
Listing updated with changes from the MLS®
2 weeks ago
Price changed to $788,000
4 weeks ago
Status changed to Active
3 months ago
Listing first seen on site
General Features
Acres
0.17
Cross Street
Ray Rd. / Rural Rd.
Disclosures
Seller Discl Avail
Energy Features
Solar
Garage
Yes
Garage Spaces
3
Land Lease
No
Levels
Two
Number Of Stories
2
Parking
Garage Door OpenerDirect Access
Parking Spaces
3
Property Sub Type
Single Family Residence
Security
Security System Owned
Sewer
Public Sewer
Water Source
Public
Interior Features
Appliances
DryerWasherWater Softener OwnedRefrigeratorDishwasherDisposalGas Range
Cooling
Central AirCeiling Fan(s)ENERGY STAR Qualified Equipment
Fireplace
Yes
Fireplace Features
Family RoomGas
Fireplaces
1
Flooring
CarpetLaminateTile
Heating
ENERGY STAR Qualified EquipmentNatural Gas
Interior
High Speed InternetGranite CountersDouble VanityMaster DownstairsEat-in KitchenBreakfast BarVaulted Ceiling(s)Kitchen IslandPantry
Laundry Features
Gas Dryer Hookup
Spa
Yes
Window Features
ScreensENERGY STAR Qualified WindowsDouble Pane Windows
Save
Ask
Tour
Hide
Share
Exterior Features
Construction Details
StuccoFrame
Exterior
BarbecuePrivate YardBuilt-in Barbecue
Fencing
Back YardBlockWrought Iron
Lot Features
Sprinklers In RearSprinklers In FrontCorner Lot
Pool Features
HeatedOutdoor Pool
Private Pool
Yes
Roof
Tile
Spa
Yes
Spa Features
HeatedPrivate
Windows/Doors
ScreensENERGY STAR Qualified WindowsDouble Pane Windows
Community Features
Association Dues
62
Community Features
PlaygroundSidewalks
Financing Terms Available
CashConventionalVA Loan
HOA Fee Frequency
Monthly
School District
Tempe Union High School District
Township
1S
Schools
School District
Tempe Union High School District
Elementary School
Kyrene de la Mirada School
Middle School
Kyrene del Pueblo Middle School
High School
Corona Del Sol High School
Listing courtesy of West USA Realty.
All information should be verified by the recipient and none is guaranteed as accurate by ARMLS. Copyright 2026 Arizona Regional Multiple Listing Service, Inc. All rights reserved.
Last checked: 2026-08-26 07:26 AM UTC
Neighborhood & Commute
Source: Walkscore
Disclosure: Community information and market data powered by Constellation Data Labs. Information is deemed reliable but not guaranteed.