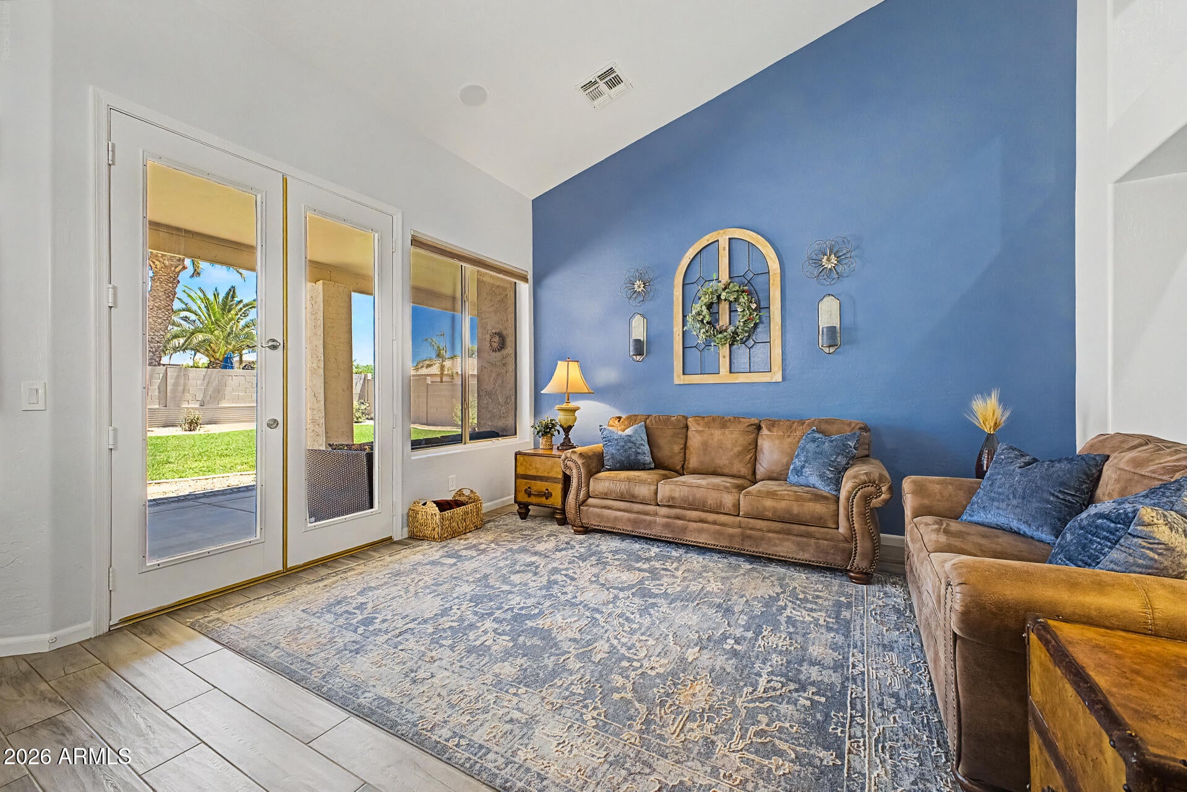
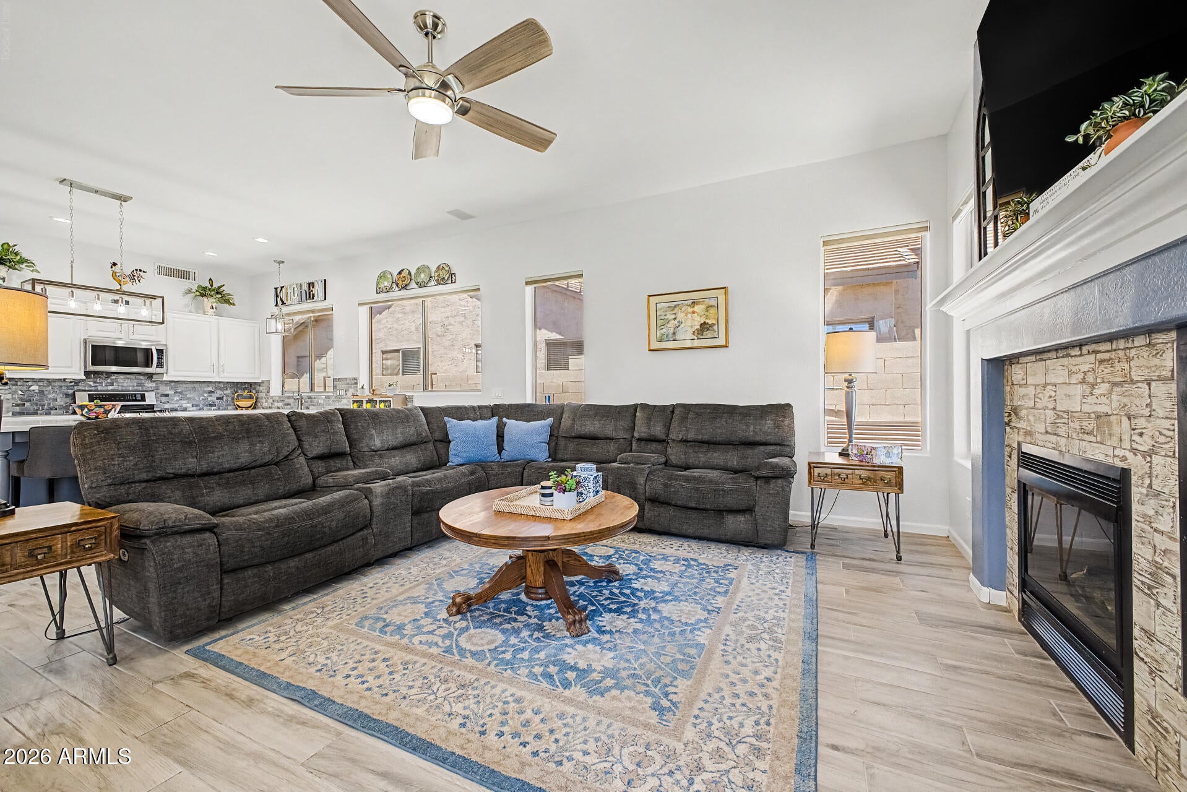
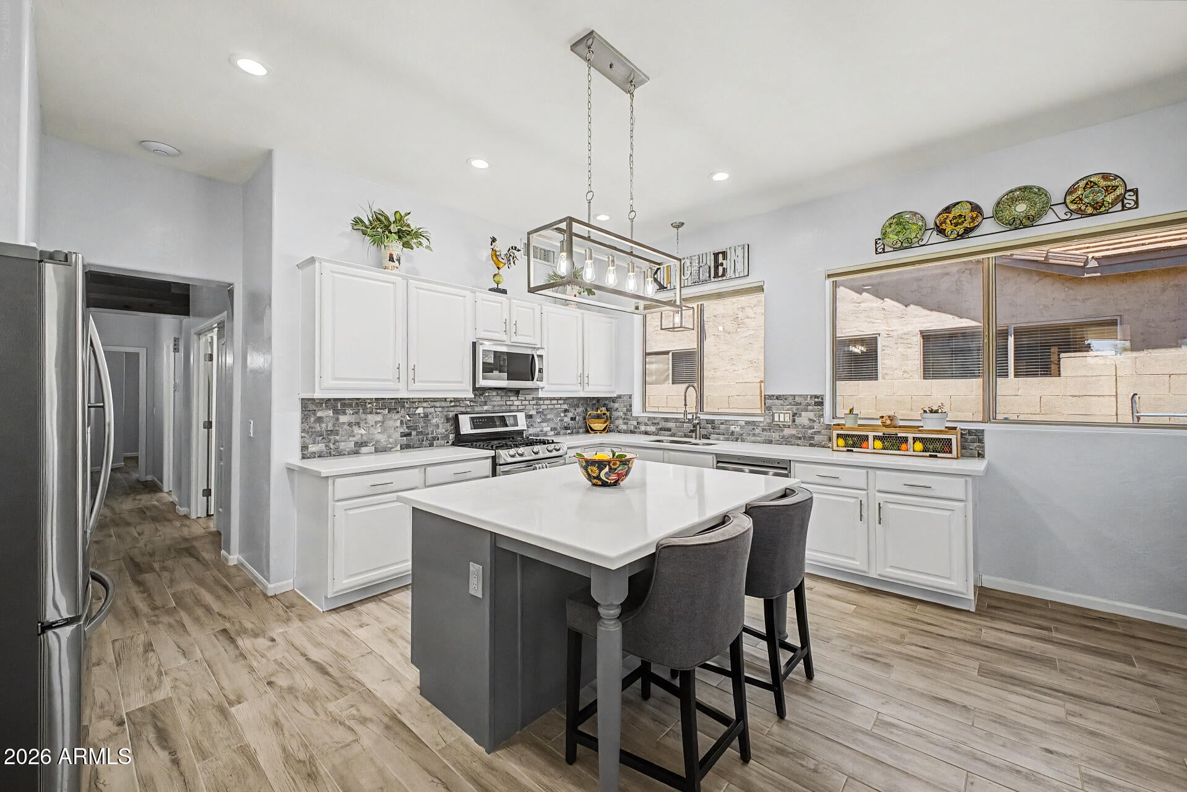
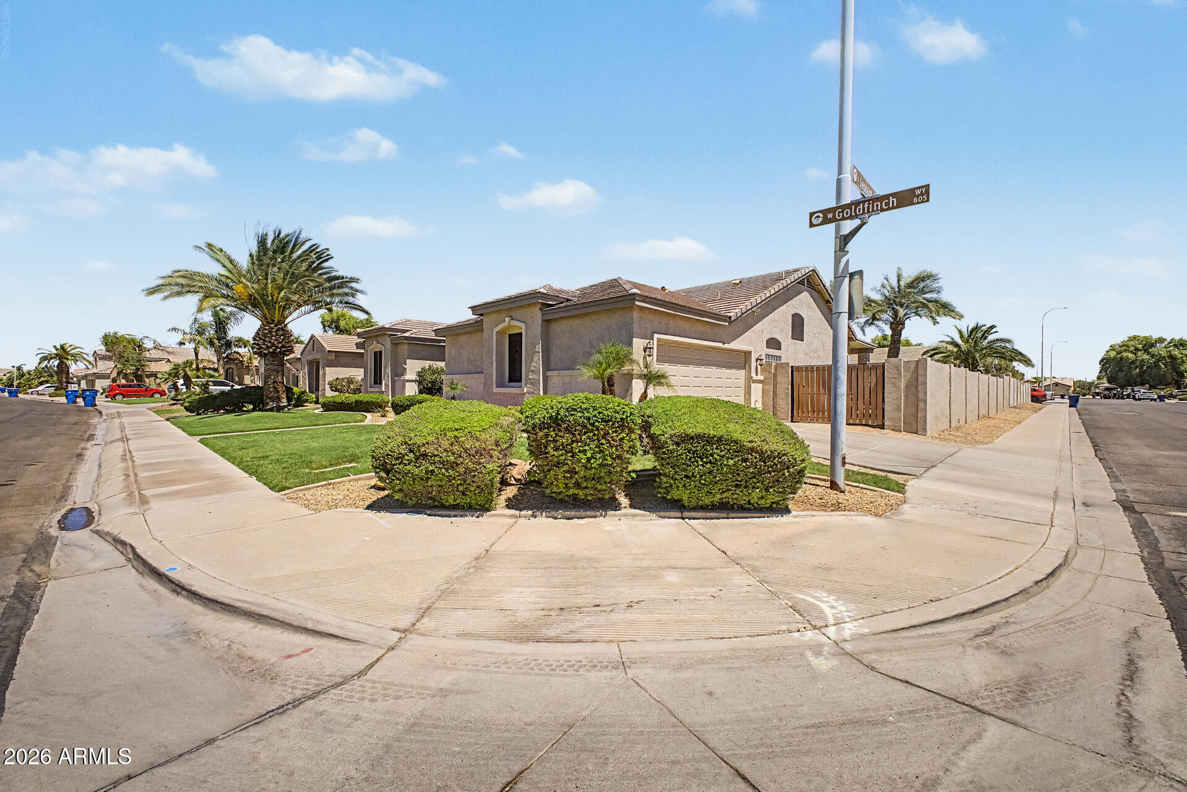
BACK ON THE MARKET! BUYER UNABLE TO PERFORM-Your dream corner lot home is finally here! You're welcomed w/ a manicured lawn, a 2-car garage, & an RV gate. Fall in love w/ the spacious formal living/dining room boasting high ceilings, abundant natural light, a soothing palette, attractive tile flooring, & a cozy family room for entertaining or relaxing with family. The impeccable kitchen comes w/ solid surface counters, crisp white cabinets, pendant/recessed lighting, a tile backsplash, stainless steel appliances, a pantry, & an island w/ a breakfast bar. Double doors lead to a bedroom/office or study. The primary bedroom showcases a sitting nook, direct backyard access, an ensuite w/ dual sinks, & a walk-in closet. The enchanting backyard features a covered patio, lush natural turf, & a refreshing pool. Make this gem yours!
Save
Ask
Tour
Hide
Share
Listing Snapshot
Price
$765,000
Days On Site
53 Days
Bedrooms
4
Inside Area (SqFt)
2,257 sqft
Total Baths
2
Full Baths
2
Partial Baths
N/A
Lot Size
0.22 Acres
Year Built
1998
MLS® Number
7048898
Status
Active
Property Tax
$3,070
HOA/Condo/Coop Fees
$627.5 Semi-Annually
Sq Ft Source
Assessor
Friends & Family
React
Invite
Recent Activity
yesterday
Listing updated with changes from the MLS®
6 days ago
Status changed to Active
2 months ago
Listing first seen on site
General Features
Acres
0.22
Attached Garage
Yes
Cross Street
Alma School Rd & Queen Creek Rd
Disclosures
Agency Discl ReqSeller Discl Avail
Garage
Yes
Garage Spaces
2
Home Warranty
Yes
Land Lease
No
Levels
One
Number Of Stories
1
Parking
Garage Door OpenerDirect AccessGarage Faces Side
Parking Spaces
2
Property Sub Type
Single Family Residence
Security
Security System Owned
Sewer
Public Sewer
Style
Ranch
Utilities
Cable Available
Water Source
Public
Interior Features
Appliances
DryerWasherDishwasherDisposalGas RangeMicrowave
Cooling
Central AirCeiling Fan(s)ENERGY STAR Qualified Equipment
Fireplace
Yes
Fireplace Features
Family RoomGas
Fireplaces
1
Flooring
Tile
Heating
ENERGY STAR Qualified EquipmentNatural Gas
Interior
High Speed InternetDouble VanityEat-in KitchenVaulted Ceiling(s)Kitchen IslandPantryHigh Ceilings
Laundry Features
InsideGas Dryer Hookup
Window Features
Solar ScreensDouble Pane Windows
Save
Ask
Tour
Hide
Share
Exterior Features
Construction Details
StuccoFrame
Exterior
Other
Fencing
Block
Lot Features
Sprinklers In RearSprinklers In FrontCorner Lot
Patio And Porch
Patio
Pool Features
Outdoor Pool
Private Pool
Yes
Roof
Tile
Spa Features
None
Windows/Doors
Solar ScreensDouble Pane Windows
Community Features
Association Dues
627.5
Community Features
PlaygroundSidewalks
Financing Terms Available
CashConventionalFHAVA Loan
HOA Fee Frequency
Semi-Annually
Roads
Asphalt
School District
Chandler Unified District #80
Township
2S
Schools
School District
Chandler Unified District #80
Elementary School
T. Dale Hancock Elementary School
Middle School
Bogle Junior High School
High School
Hamilton High School
Listing courtesy of HomeSmart.
All information should be verified by the recipient and none is guaranteed as accurate by ARMLS. Copyright 2026 Arizona Regional Multiple Listing Service, Inc. All rights reserved.
Last checked: 2026-08-24 06:55 PM UTC
Neighborhood & Commute
Source: Walkscore
Disclosure: Community information and market data powered by Constellation Data Labs. Information is deemed reliable but not guaranteed.