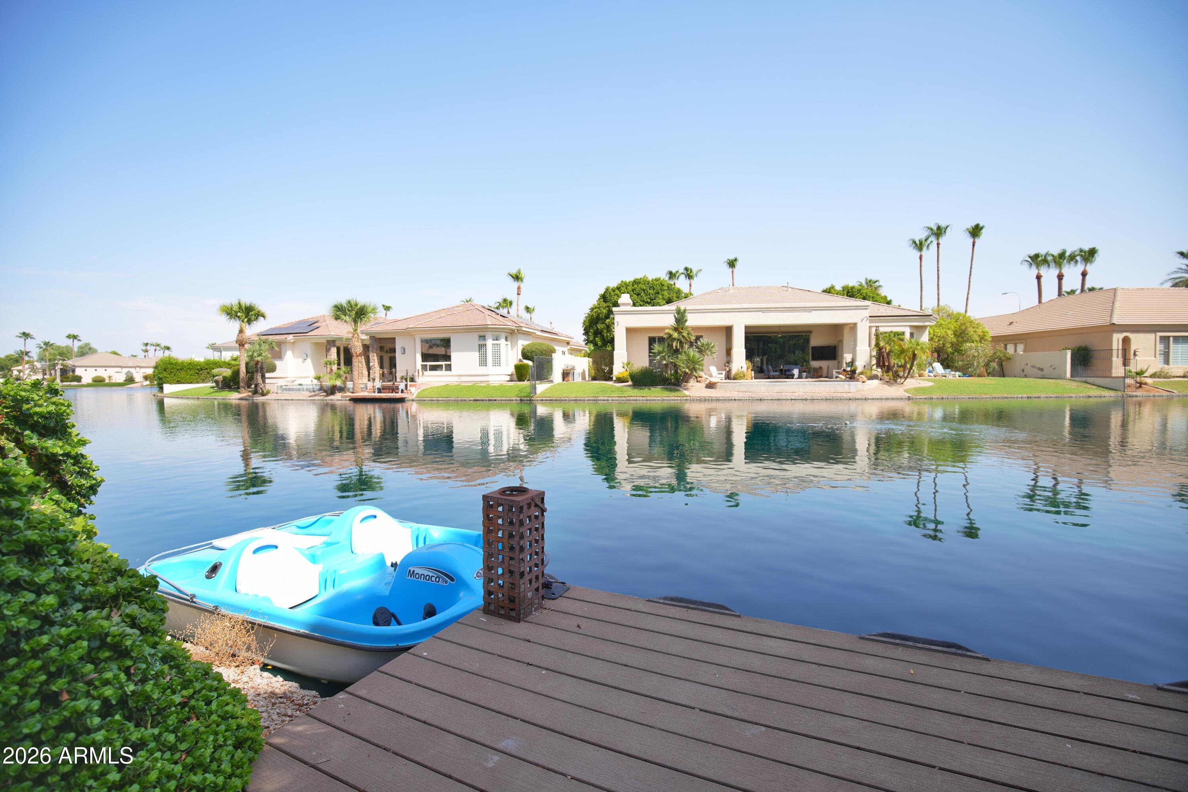
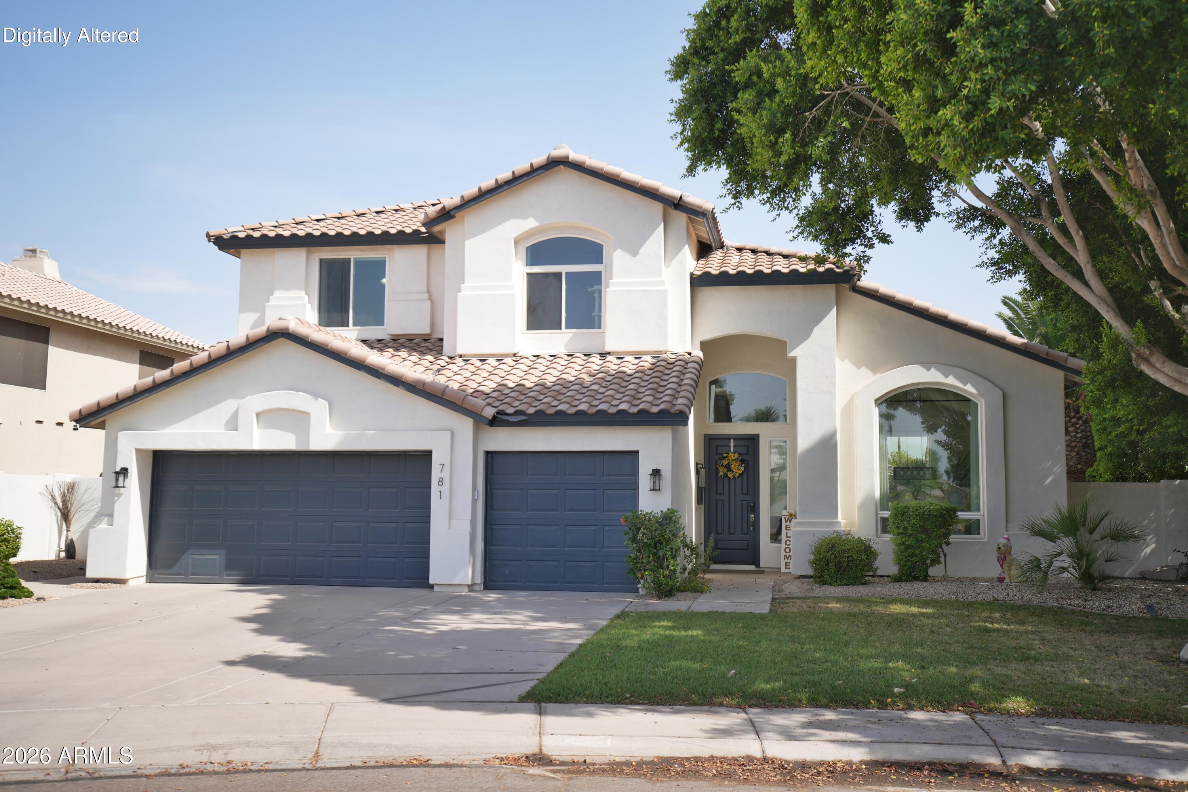
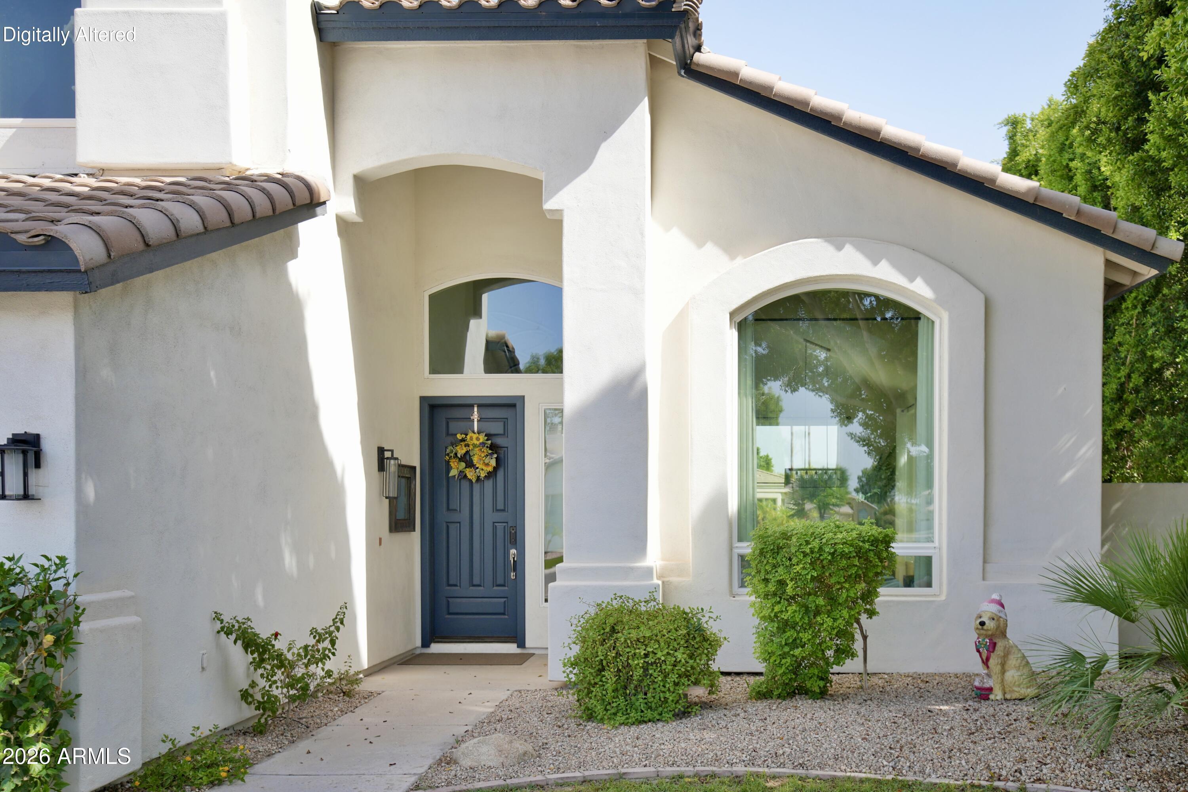
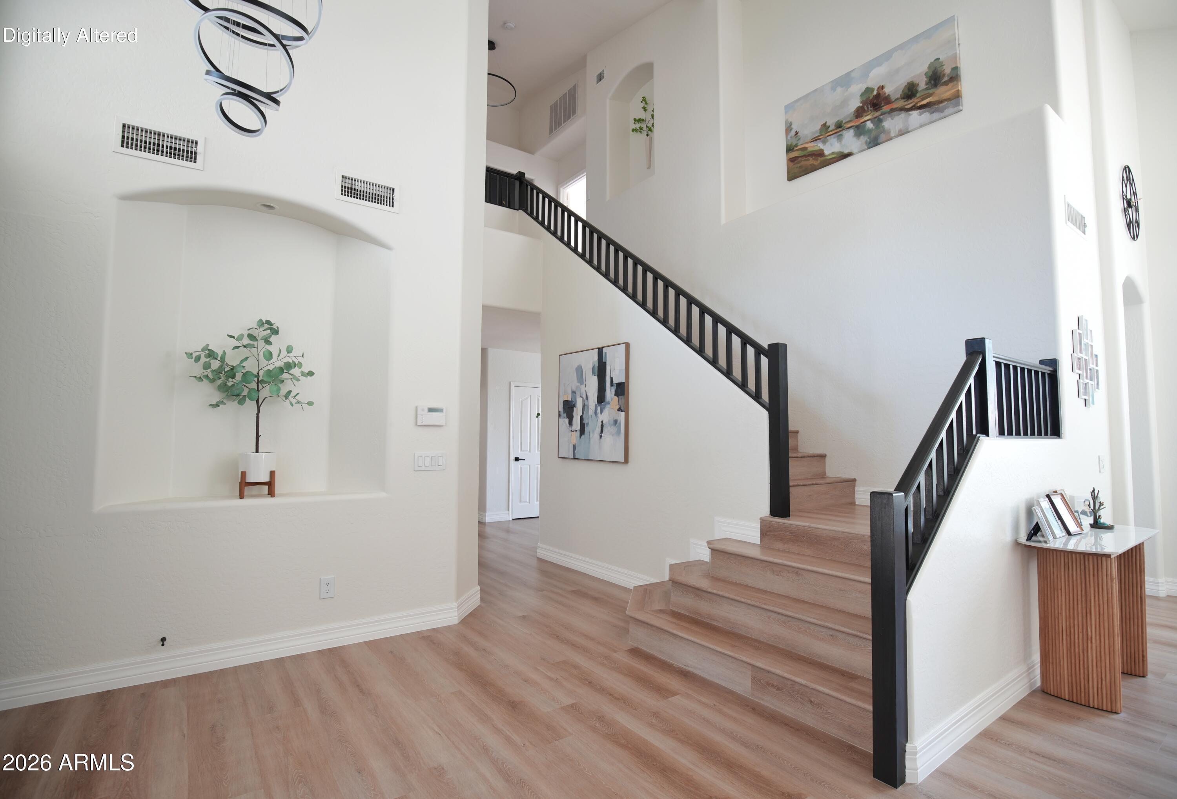
Lakefront living at its finest with a private boat dock! This beautiful 5B3B home has been completely remodeled from top to bottom over the past five years--FULLY PAID-OFF SOLAR, kitchen, CAFÉ appliances, ALL bathrooms, soft-close cabinetry, countertops, flooring, lighting, blinds, soft water system, RO system, interior/exterior/garage paint, garage epoxy floor, accent walls, heater, AC, windows, pool pumps, roof, attic insulation, outdoor grill, firepit, retractable awnings, and more! Every major mechanical component has been replaced or upgraded, creating one of the most reliable homes in the community, while the thoughtful cosmetic renovations make it truly stunning inside and out. Just sit back, relax, and enjoy peace of mind in this beautiful lakefront retreat.
Save
Ask
Tour
Hide
Share
Listing Snapshot
Price
$1,248,000
Days On Site
37 Days
Bedrooms
5
Inside Area (SqFt)
3,070 sqft
Total Baths
3
Full Baths
3
Partial Baths
N/A
Lot Size
0.19 Acres
Year Built
1997
MLS® Number
7053325
Status
Active
Property Tax
$3,128
HOA/Condo/Coop Fees
$99 monthly
Sq Ft Source
Assessor
Friends & Family
React
Invite
Recent Activity
a week ago
Listing updated with changes from the MLS®
3 weeks ago
Price changed to $1,248,000
a month ago
Status changed to Active
a month ago
Listing first seen on site
General Features
Acres
0.19
Attached Garage
Yes
Cross Street
Alma School/Queen Creek
Disclosures
Seller Discl Avail
Energy Features
Solar
Garage
Yes
Garage Spaces
3
Land Lease
No
Levels
Two
Number Of Stories
2
Parking
Garage Door Opener
Parking Spaces
3
Property Sub Type
Single Family Residence
Sewer
Public Sewer
Style
Contemporary
Utilities
Cable Available
Water Source
Public
Interior Features
Appliances
DryerWasherWater Softener OwnedRefrigeratorDishwasherDisposalGas CooktopBuilt-In Electric OvenWater PurifierMicrowave
Cooling
Central AirCeiling Fan(s)
Fireplace
Yes
Fireplace Features
Fire PitFamily RoomGas
Fireplaces
1
Flooring
Vinyl
Heating
Natural Gas
Interior
High Speed InternetDouble VanityEat-in KitchenBreakfast BarVaulted Ceiling(s)Kitchen IslandHigh Ceilings
Spa
Yes
Window Features
ScreensDouble Pane Windows
Bedroom 2
Level - First
Bedroom 3
Level - Second
Bedroom 4
Level - Second
Bedroom 5
Level - Second
Master Bedroom
Level - Second
Save
Ask
Tour
Hide
Share
Exterior Features
Construction Details
StuccoFrame
Exterior
BarbecueBalconyBuilt-in Barbecue
Fencing
Block
Lot Features
Sprinklers In RearSprinklers In FrontWaterfront
Other Structures
Shed(s)
Pool Features
HeatedOutdoor Pool
Private Pool
Yes
Roof
Tile
Spa
Yes
Spa Features
Above GroundHeatedPrivate
View
Lake
Waterfront
Yes
Waterview
Lake
Windows/Doors
ScreensDouble Pane Windows
Community Features
Association Dues
297
Community Features
LakeTennis Court(s)PlaygroundSidewalks
Financing Terms Available
CashConventional
HOA Fee Frequency
Quarterly
School District
Chandler Unified District #80
Township
2S
Schools
School District
Chandler Unified District #80
Elementary School
Anna Marie Jacobson Elementary School
Middle School
Bogle Junior High School
High School
Hamilton High School
Listing courtesy of DeLex Realty.
All information should be verified by the recipient and none is guaranteed as accurate by ARMLS. Copyright 2026 Arizona Regional Multiple Listing Service, Inc. All rights reserved.
Last checked: 2026-08-19 07:52 AM UTC
Neighborhood & Commute
Source: Walkscore
Disclosure: Community information and market data powered by Constellation Data Labs. Information is deemed reliable but not guaranteed.