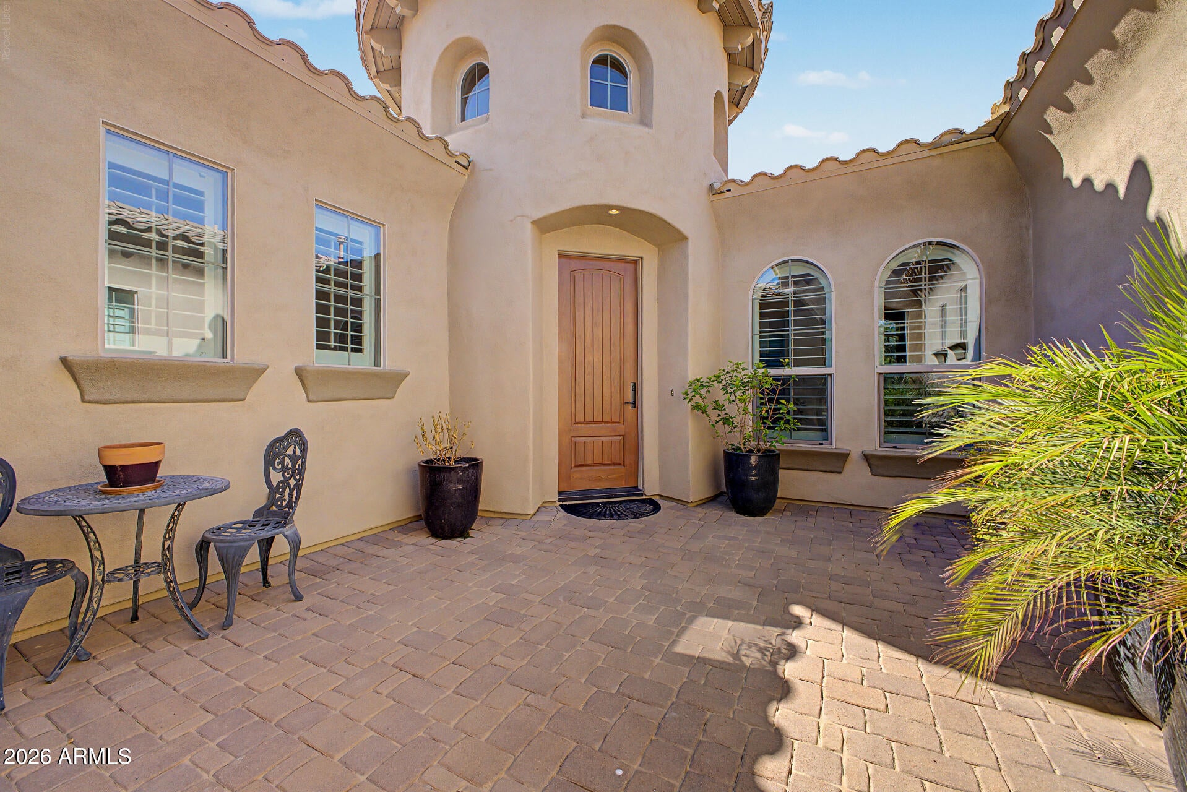
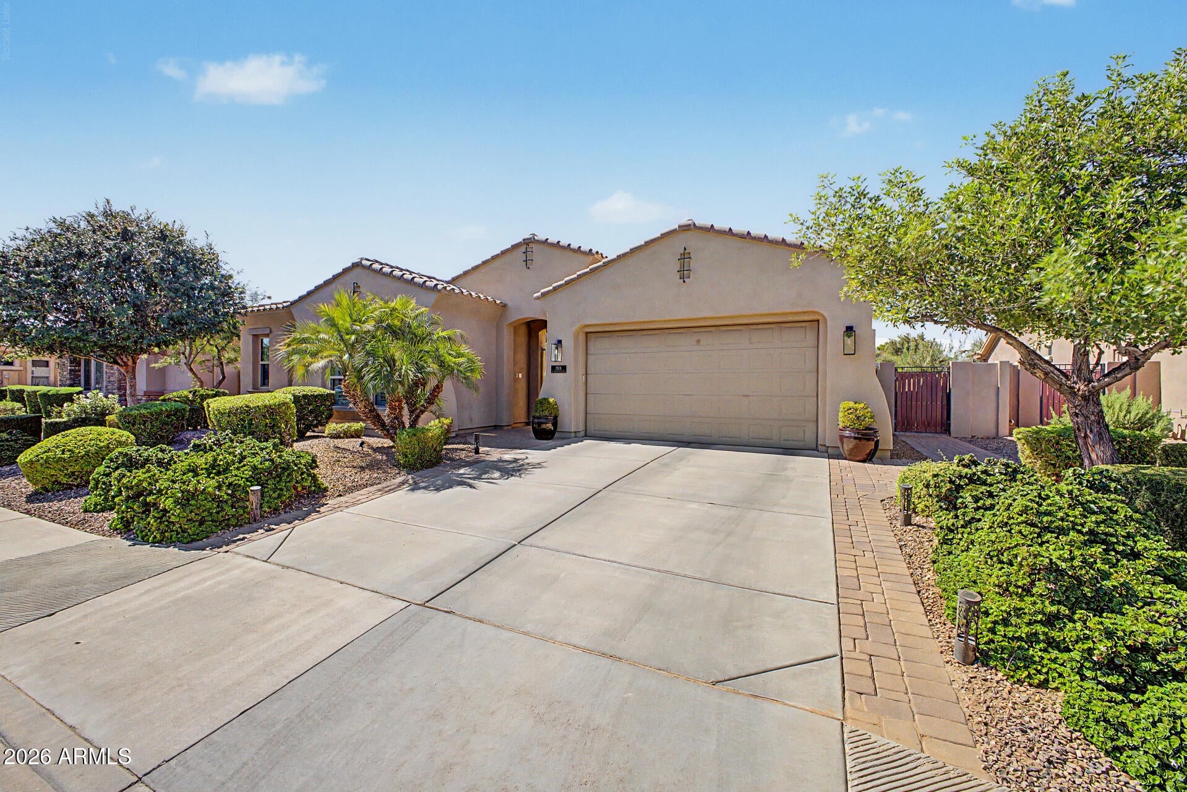
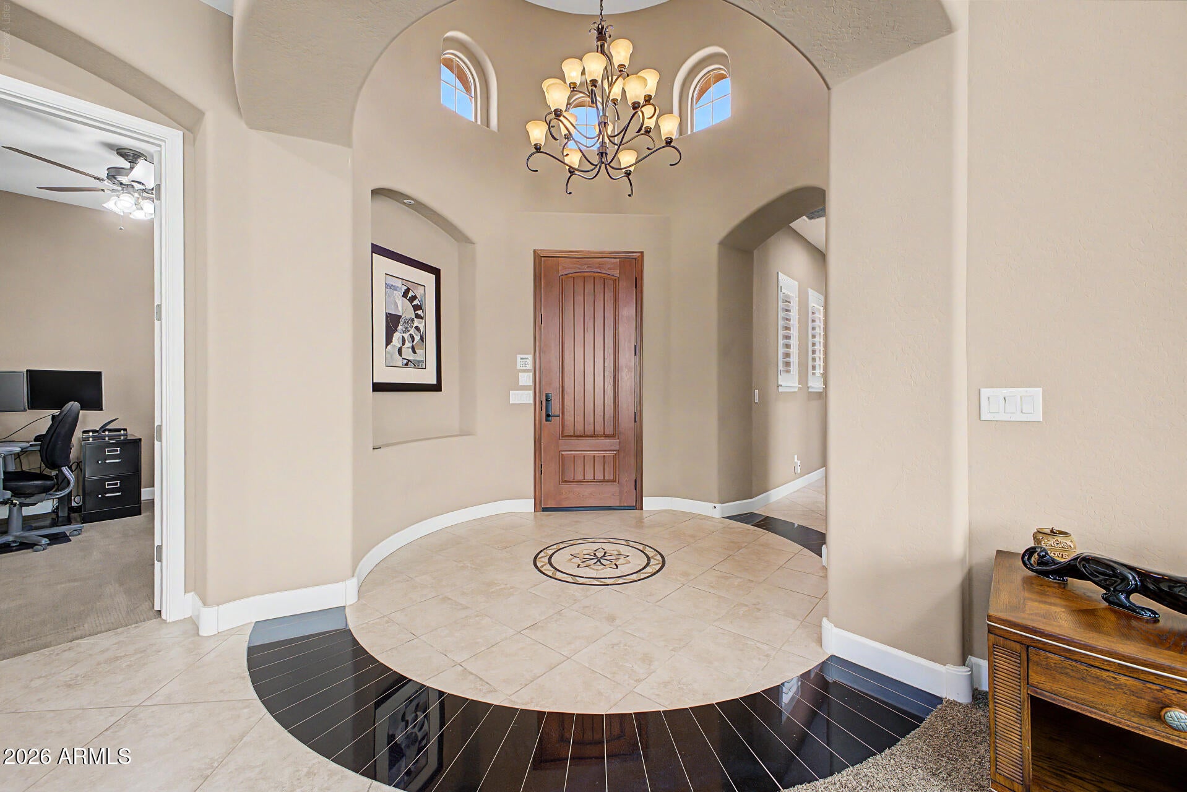
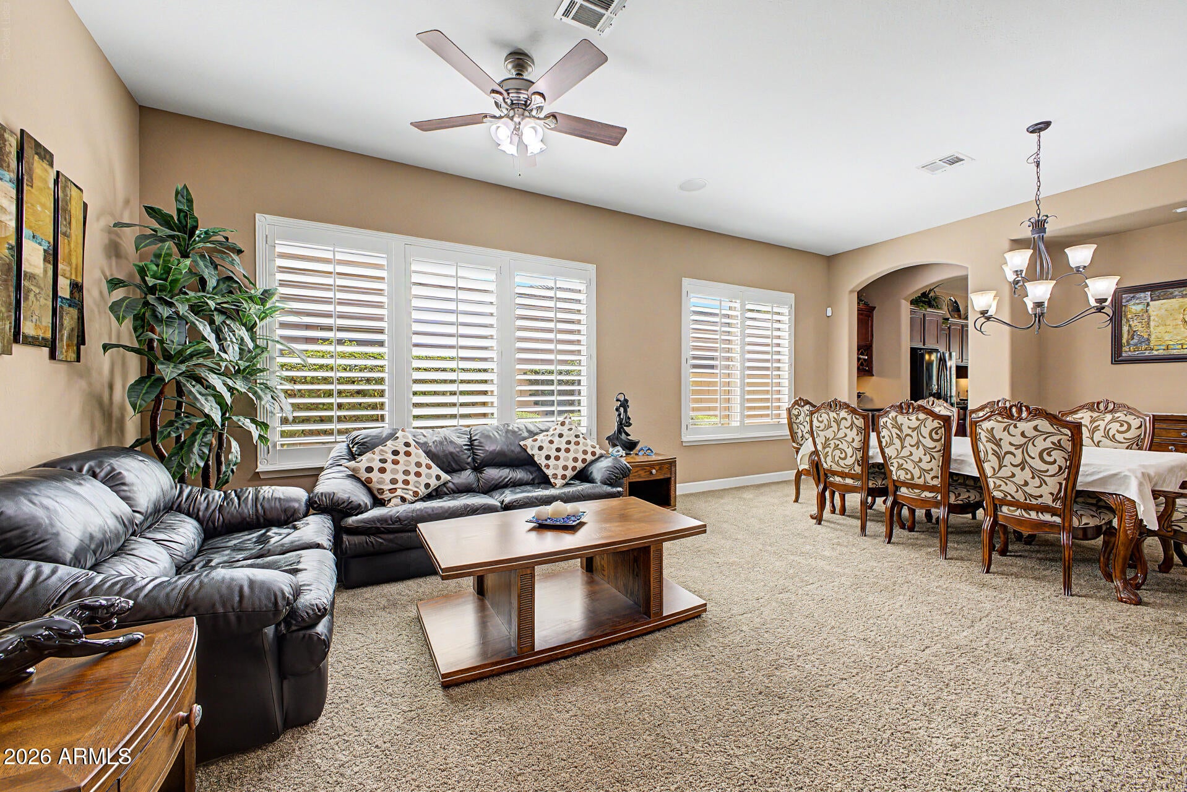
Welcome to PONTEVEDRA AT VALENCIA, a desirable gated community featuring this beautifully maintained 4-bedroom, 2.5-bath home with 3,232 sq. ft.Highlights include 10-foot ceilings, 8-foot doors, wood shutters, a split floor plan, and a chef's kitchen with a gas cooktop, wall oven, microwave, butler's pantry, and included refrigerator.The spacious primary suite offers dual sinks, a walk-in shower, soaking tub, and oversized closet. The oversized laundry room features cabinetry, a utility sink,and gas/electric dryer hookups.Major updates include both HVAC units (2021), the rear roof (2025), and a new front door (2024).Additional upgrades include an air scrubber with UV lights, RO system, water softener, backyard gas line,and a solar lease of just $88/month with approximately five years left.
Save
Ask
Tour
Hide
Share
Listing Snapshot
Price
$919,000
Days On Site
40 Days
Bedrooms
4
Inside Area (SqFt)
3,232 sqft
Total Baths
3
Full Baths
2
Partial Baths
1
Lot Size
0.22 Acres
Year Built
2010
MLS® Number
7054022
Status
Active
Property Tax
$4,862
HOA/Condo/Coop Fees
$235 monthly
Sq Ft Source
Assessor
Friends & Family
React
Invite
Recent Activity
2 weeks ago
Listing updated with changes from the MLS®
3 weeks ago
Status changed to Active
a month ago
Listing first seen on site
General Features
Acres
0.22
Attached Garage
Yes
Cross Street
Lindsay & Chandler Heights
Disclosures
Seller Discl Avail
Energy Features
Solar
Foundation
Slab
Garage
Yes
Garage Spaces
3
Land Lease
No
Levels
One
Number Of Stories
1
Parking
Garage Door OpenerDirect Access
Parking Spaces
2
Property Sub Type
Single Family Residence
Security
Security System Owned
Sewer
Public Sewer
Style
Ranch
Utilities
Sewer ConnectedCable Available
Water Source
Public
Interior Features
Appliances
Water Softener OwnedRefrigeratorDishwasherDisposalGas RangeGas OvenGas CooktopMicrowaveENERGY STAR Qualified DryerENERGY STAR Qualified Washer
Cooling
Central AirCeiling Fan(s)
Flooring
CarpetTile
Heating
Heat PumpNatural Gas
Interior
High Speed InternetGranite CountersDouble VanityEat-in KitchenBreakfast BarKitchen IslandPantryHigh Ceilings
Laundry Features
InsideGas Dryer Hookup
Window Features
Double Pane Windows
Save
Ask
Tour
Hide
Share
Exterior Features
Construction Details
StuccoFrame
Fencing
Block
Lot Features
Sprinklers In RearSprinklers In FrontDesert Front
Patio And Porch
Patio
Roof
Tile
Spa Features
None
Windows/Doors
Double Pane Windows
Community Features
Accessibility Features
Accessible EntranceAccessible Hallway(s)
Association Dues
235
Community Features
GatedPlaygroundSidewalks
Financing Terms Available
CashConventionalVA Loan
HOA Fee Frequency
Monthly
Roads
Asphalt
School District
Chandler Unified District #80
Township
2S
Schools
School District
Chandler Unified District #80
Elementary School
John & Carol Carlson Elementary
Middle School
Willie & Coy Payne Jr. High
High School
Basha High School
Listing courtesy of The Beshk Group, Inc..
All information should be verified by the recipient and none is guaranteed as accurate by ARMLS. Copyright 2026 Arizona Regional Multiple Listing Service, Inc. All rights reserved.
Last checked: 2026-08-24 03:32 PM UTC
Neighborhood & Commute
Source: Walkscore
Disclosure: Community information and market data powered by Constellation Data Labs. Information is deemed reliable but not guaranteed.