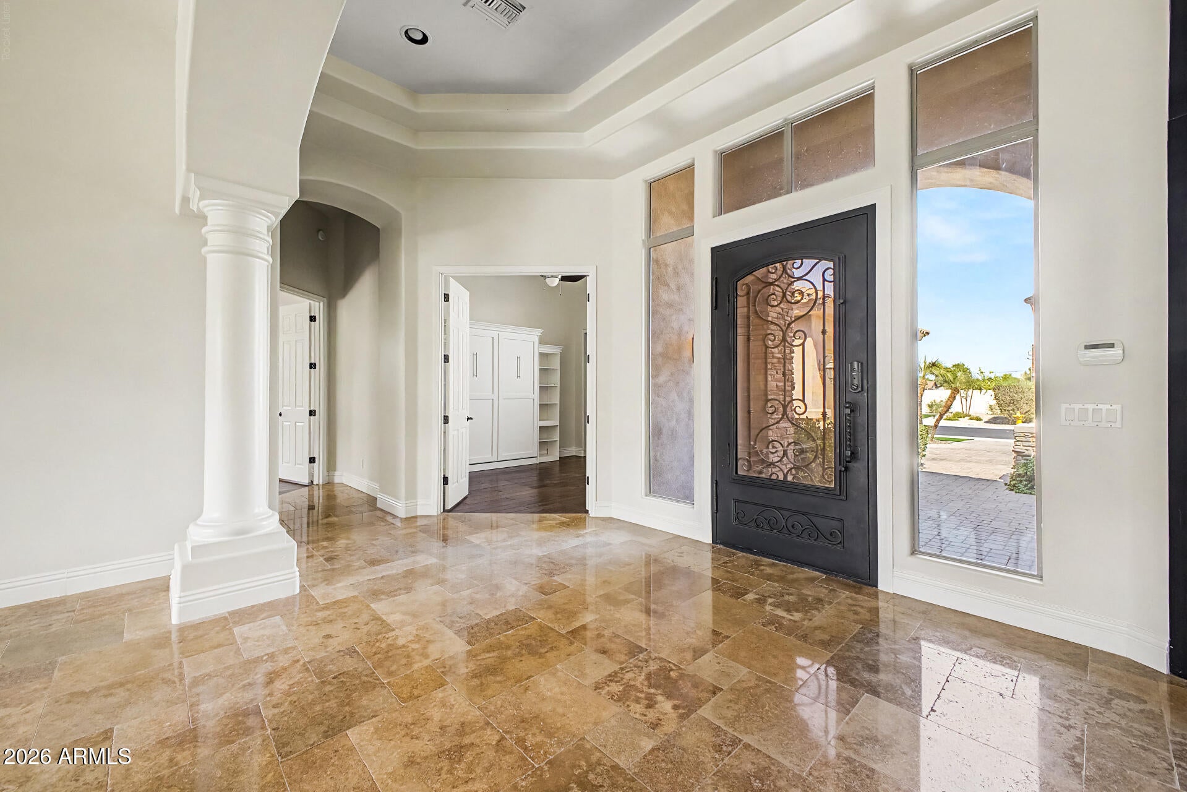
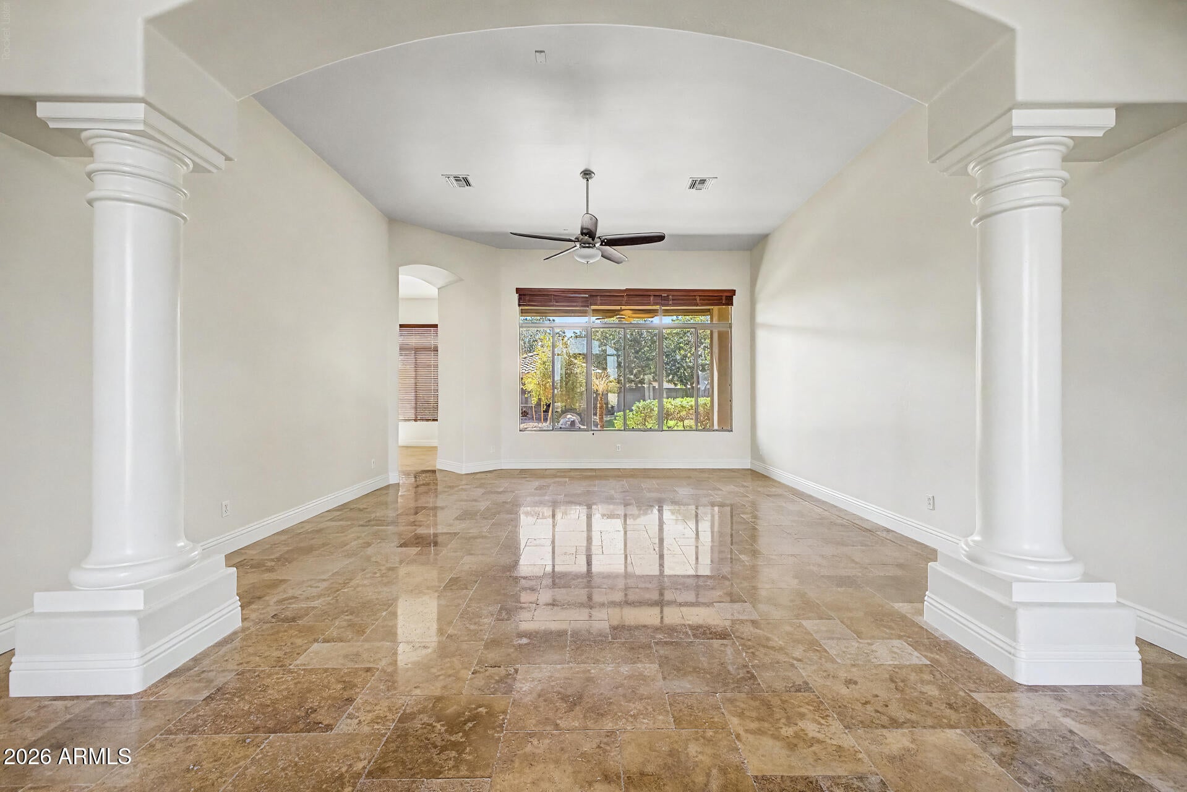
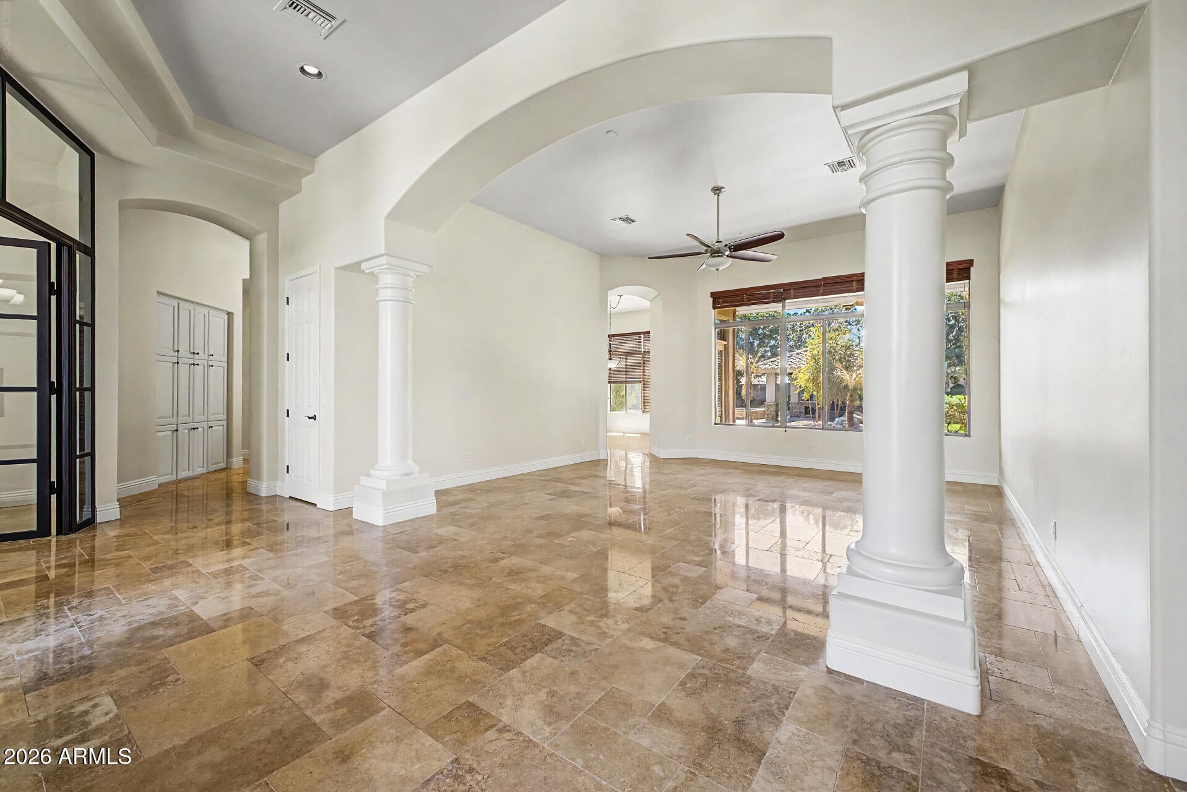
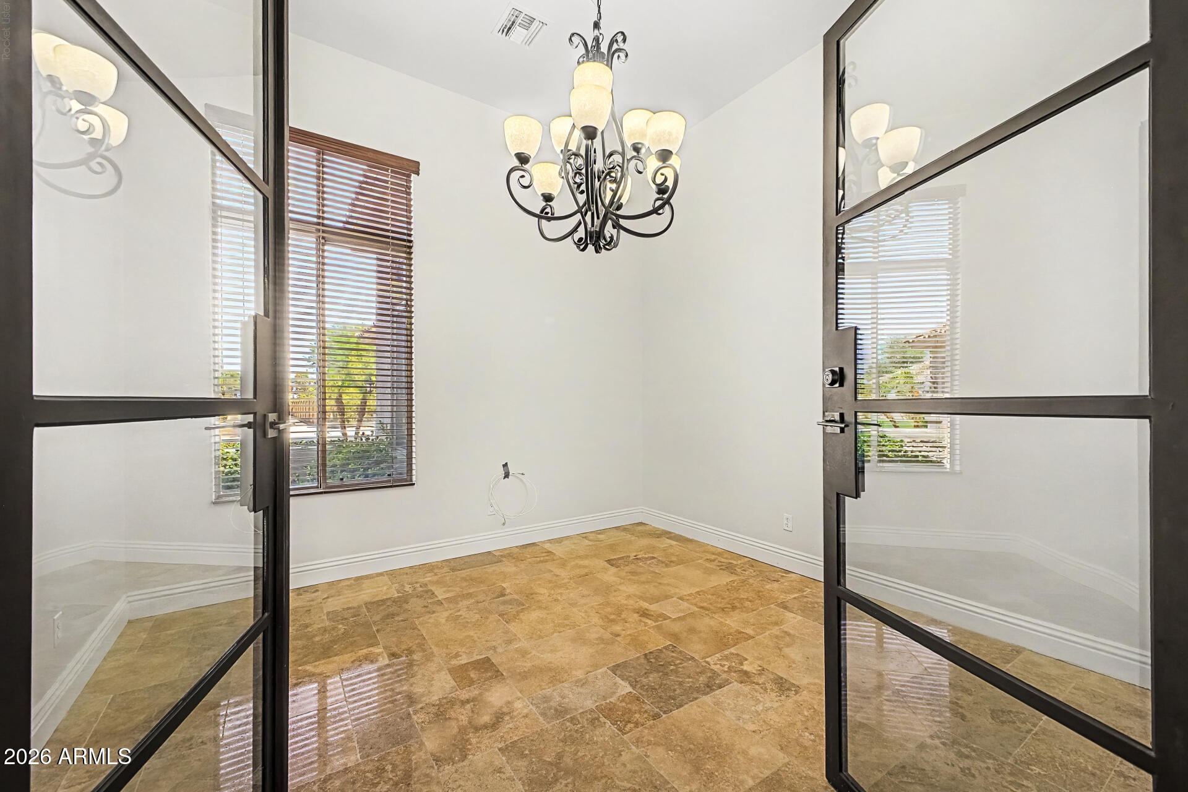
Welcome to this stunning semi-custom home located on a spacious lot in a desirable gated community offering the perfect blend of luxury, comfort, and outdoor living. You will immediatley appreciate the thoughtful design, generous living spaces, and quality finishes throughout.
The beautifully updated kitchen serves as the heart of the home, featuring modern cabinetry and countertops with ample workspace that make everyday living and hosting a pleasure. Multiple living and dining areas provide flexibility for gatherings, while the spacious bedrooms offer comfort and privacy for family and guests alike.
Enjoy your own backyard oasis with a sparkling pool, heated spa, and charming gazebo perfect for relaxing, entertaining, and making lasting memories.
Save
Ask
Tour
Hide
Share
Listing Snapshot
Price
$1,275,000
Days On Site
34 Days
Bedrooms
5
Inside Area (SqFt)
3,589 sqft
Total Baths
4
Full Baths
3
Partial Baths
1
Lot Size
0.4 Acres
Year Built
2007
MLS® Number
7055378
Status
Active
Property Tax
$5,658
HOA/Condo/Coop Fees
$250 monthly
Sq Ft Source
Assessor
Friends & Family
React
Invite
Recent Activity
a week ago
Listing updated with changes from the MLS®
2 weeks ago
Status changed to Active
a month ago
Listing first seen on site
General Features
Acres
0.4
Attached Garage
Yes
Cross Street
McQueen and Chandler Heights Rd
Disclosures
Agency Discl ReqSeller Discl Avail
Garage
Yes
Garage Spaces
4
Land Lease
No
Levels
One
Number Of Stories
1
Parking
RV Access/ParkingGarage Door OpenerDirect AccessElectric Vehicle Charging Station(s)
Parking Spaces
2
Property Sub Type
Single Family Residence
Security
Security System Owned
Sewer
Public Sewer
Style
Santa Barbara/Tuscan
Utilities
Cable Available
Water Source
Public
Interior Features
Appliances
Water Softener OwnedDishwasherDisposalGas CooktopMicrowave
Cooling
Central AirCeiling Fan(s)
Fireplace
Yes
Fireplace Features
Family RoomMaster BedroomGasOutsideDouble Sided
Fireplaces
3
Flooring
CarpetStoneWood
Heating
Natural Gas
Interior
High Speed InternetDouble VanityBreakfast BarKitchen IslandPantryHigh Ceilings
Laundry Features
InsideGas Dryer Hookup
Spa
Yes
Window Features
Low Emissivity Windows
Save
Ask
Tour
Hide
Share
Exterior Features
Construction Details
StoneStuccoFrame
Exterior
BarbecueMisting SystemBuilt-in Barbecue
Fencing
Block
Lot Features
Sprinklers In RearSprinklers In Front
Other Structures
Gazebo
Pool Features
Outdoor Pool
Private Pool
Yes
Roof
Tile
Spa
Yes
Spa Features
HeatedPrivate
Windows/Doors
Low Emissivity Windows
Community Features
Accessibility Features
Therapeutic Whirlpool
Association Dues
250
Community Features
Gated
Financing Terms Available
CashConventional1031 ExchangeVA Loan
HOA Fee Frequency
Monthly
School District
Chandler Unified District #80
Township
2S
Schools
School District
Chandler Unified District #80
Elementary School
Jane D. Hull Elementary
Middle School
Jane D. Hull Elementary
High School
Basha High School
Listing courtesy of E & G Real Estate Services.
All information should be verified by the recipient and none is guaranteed as accurate by ARMLS. Copyright 2026 Arizona Regional Multiple Listing Service, Inc. All rights reserved.
Last checked: 2026-08-20 08:57 PM UTC
Neighborhood & Commute
Source: Walkscore
Disclosure: Community information and market data powered by Constellation Data Labs. Information is deemed reliable but not guaranteed.