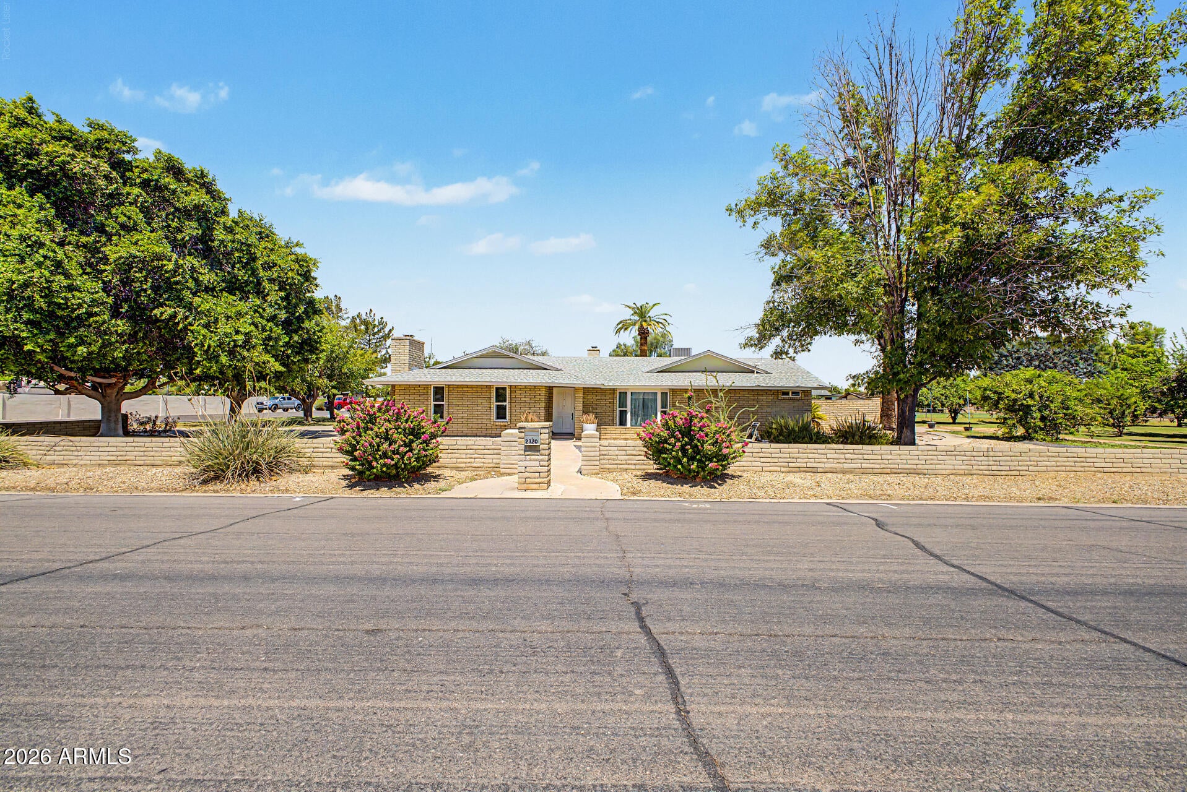
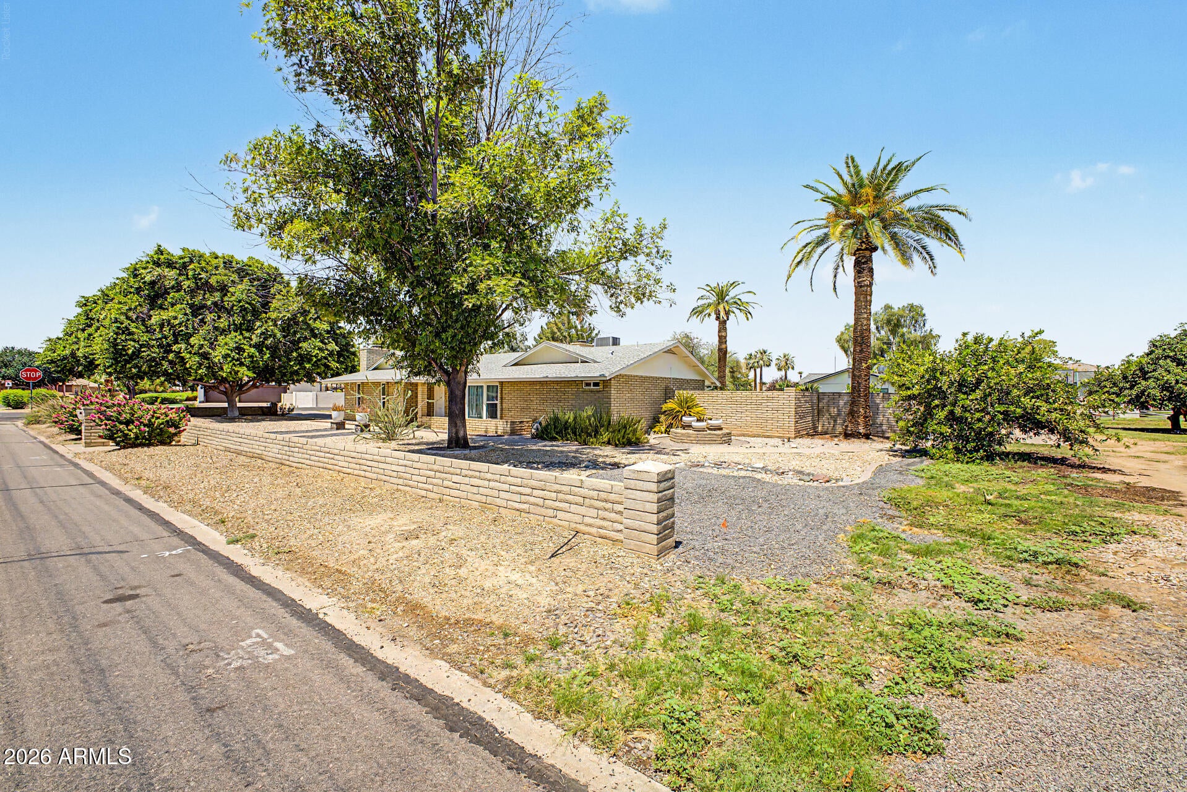
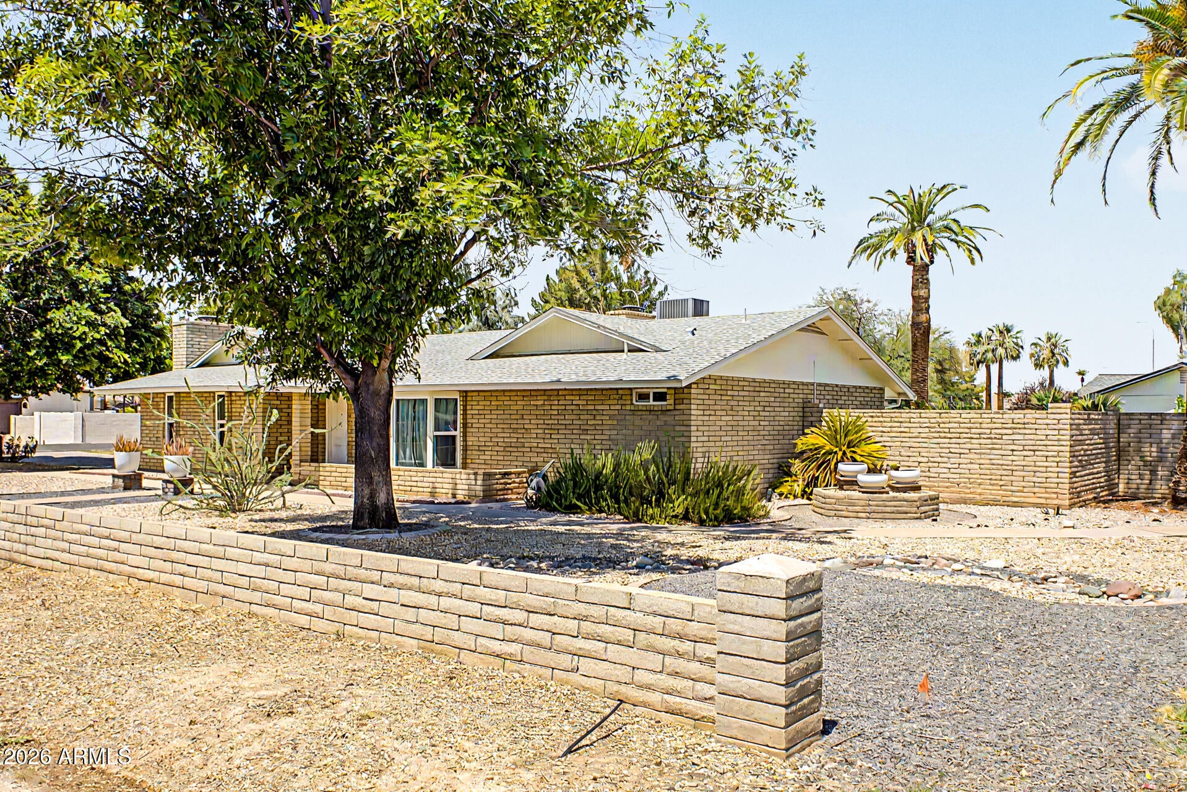
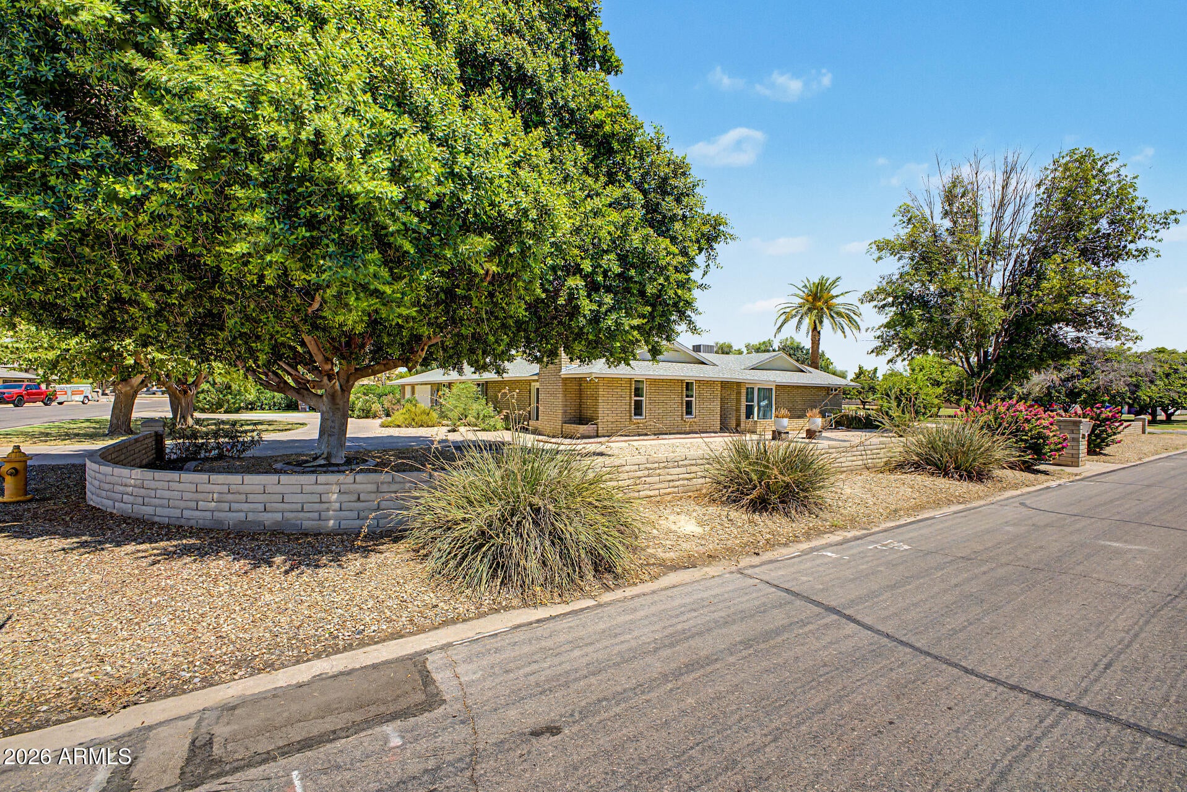
Fantastic opportunity in Chandler's exclusive Indian Ridge Estates. This single-level 2855 sq ft home offers spacious living on a 33,000-sq ft lot. Floor plan features a living room, family room, bonus/game room, 3 bed, 3 baths. Updated bathrooms and tile flooring in the entry, kitchen, dining area, baths, and main traffic areas add comfort and style. The game room offers a red brick fireplace, and tile flooring. Outdoor living is a highlight, with a large, covered patio, pool, great for entertaining. Block fencing that separates the entertaining area from the citrus orchard. A three-car extended garage provides excellent storage. Circular driveway allows for multiple cars & ease of access. Close to great shopping, schools, restaurants and the best of a distinctive Chandler lifestyle!
Save
Ask
Tour
Hide
Share
Listing Snapshot
Price
$1,175,000
Days On Site
21 Days
Bedrooms
3
Inside Area (SqFt)
2,855 sqft
Total Baths
3
Full Baths
3
Partial Baths
N/A
Lot Size
0.76 Acres
Year Built
1979
MLS® Number
7060060
Status
Active
Property Tax
$3,863
HOA/Condo/Coop Fees
N/A
Sq Ft Source
Assessor
Friends & Family
React
Invite
Recent Activity
a week ago
Listing updated with changes from the MLS®
3 weeks ago
Status changed to Active
3 weeks ago
Listing first seen on site
General Features
Acres
0.76
Attached Garage
Yes
Cross Street
Dobson Rd and Ray Road
Disclosures
Seller Discl Avail
Foundation
Slab
Garage
Yes
Garage Spaces
3
Land Lease
No
Levels
One
Number Of Stories
1
Parking
Garage Door OpenerDirect AccessCircular DrivewayElectric Vehicle Charging Station(s)Garage Faces Side
Parking Spaces
6
Property Sub Type
Single Family Residence
Sewer
Septic Tank
Style
Mid-Century ModernContemporaryRanch
Utilities
Phone ConnectedPhone AvailableNatural Gas AvailableCable Available
Water Source
Public
Interior Features
Appliances
DryerWasherRefrigeratorDishwasherDisposalElectric CooktopBuilt-In Electric OvenMicrowave
Cooling
Central AirCeiling Fan(s)
Electric
220 Volts in Kitchen
Fireplace
Yes
Fireplace Features
Wood BurningOtherFamily Room
Fireplaces
2
Flooring
CarpetTileWood
Heating
Heat PumpForced AirElectricCeiling
Interior
High Speed InternetDouble VanityEat-in KitchenBreakfast BarPantry
Laundry Features
Inside
Window Features
ScreensENERGY STAR Qualified WindowsDouble Pane Windows
Save
Ask
Tour
Hide
Share
Exterior Features
Construction Details
Slump Block
Exterior
Rain GuttersPrivate YardStorage
Fencing
BlockWrought Iron
Lot Features
Sprinklers In FrontCorner LotDesert FrontCul-De-Sac
Other Structures
Shed(s)
Patio And Porch
Patio
Pool Features
FencedOutdoor Pool
Private Pool
Yes
Roof
Composition
Spa Features
None
View
City
Waterview
City
Windows/Doors
ScreensENERGY STAR Qualified WindowsDouble Pane Windows
Community Features
Accessibility Features
Accessible Full Bath
Community Features
PlaygroundSidewalks
Financing Terms Available
CashConventionalVA Loan
Horse Allowed
Yes
Roads
Asphalt
School District
Chandler Unified District #80
Township
1S
Schools
School District
Chandler Unified District #80
Elementary School
John M Andersen Elementary School
Middle School
John M Andersen Jr High School
High School
Chandler High School
Listing courtesy of HomeSmart.
All information should be verified by the recipient and none is guaranteed as accurate by ARMLS. Copyright 2026 Arizona Regional Multiple Listing Service, Inc. All rights reserved.
Last checked: 2026-08-20 09:19 PM UTC
Neighborhood & Commute
Source: Walkscore
Disclosure: Community information and market data powered by Constellation Data Labs. Information is deemed reliable but not guaranteed.