Home Search
Save
Ask
Tour
Hide
$659,990
13 Days On Site
73 E CAPRICORN WayChandler, AZ 85249
For Sale|Single Family Residence|Active
4
Beds
3
Total Baths
3
Full Baths
1,954
SqFt
$338
/SqFt
2023
Built
Subdivision:
ASHER POINTE PHASE 1
County:
Maricopa
Call Now: 480-907-4796
Is this the listing for you? We can help make it yours.
480-907-4796Upcoming Open Houses
Thu, Aug 27, 5:00 PM - 6:40 PM
Save
Ask
Tour
Hide
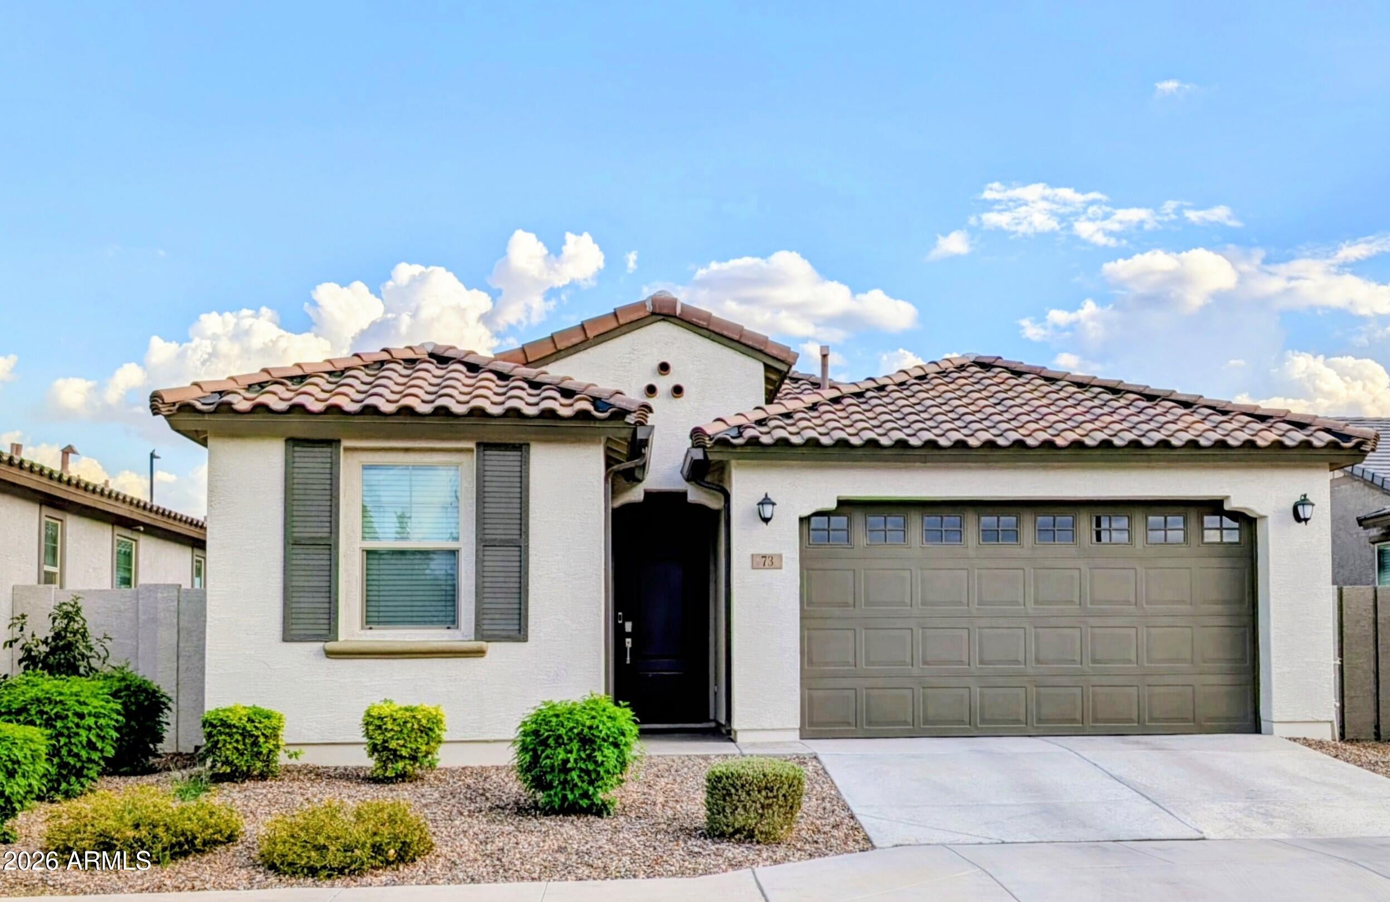
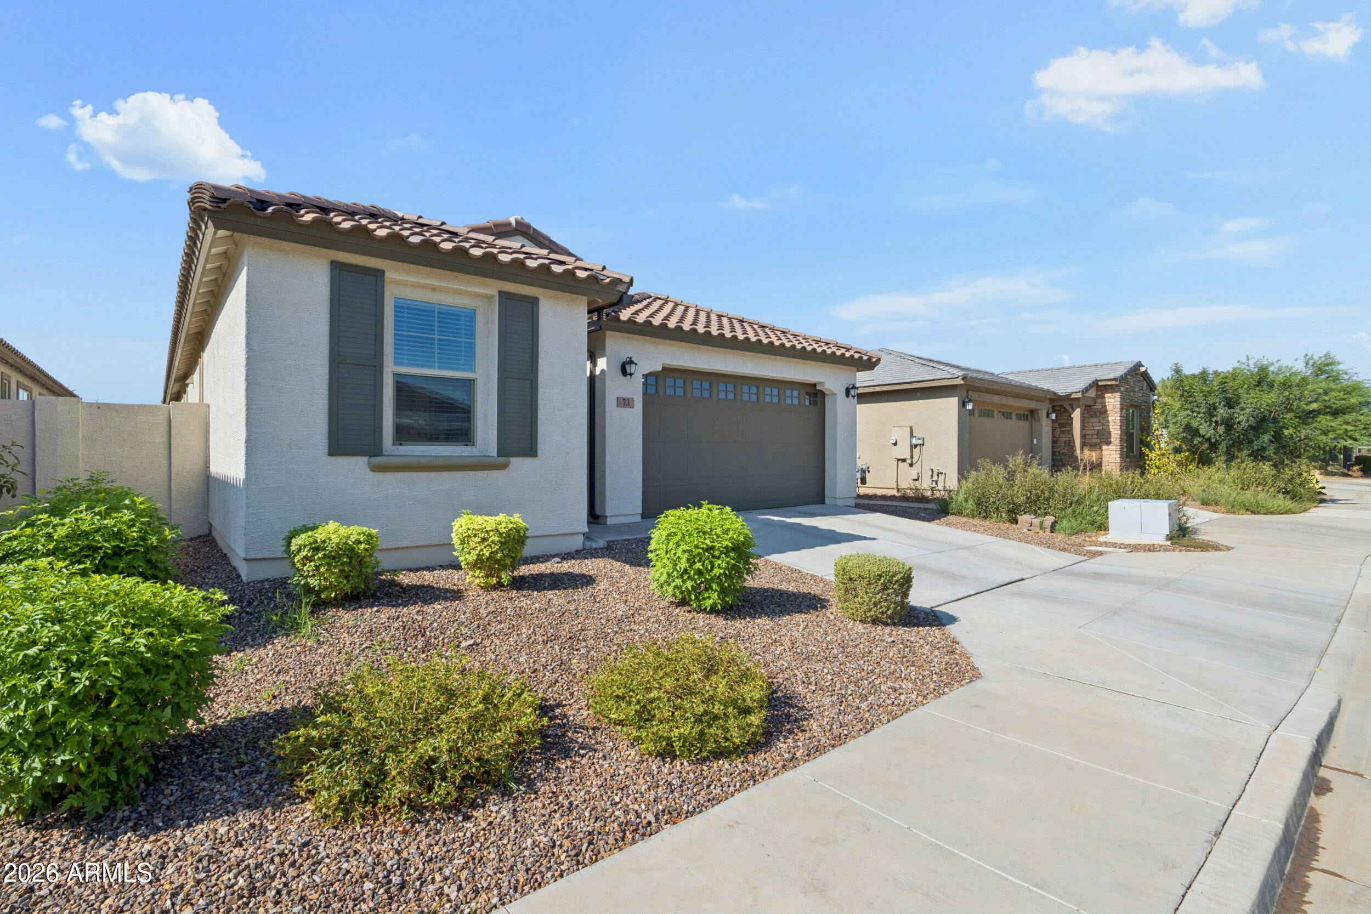
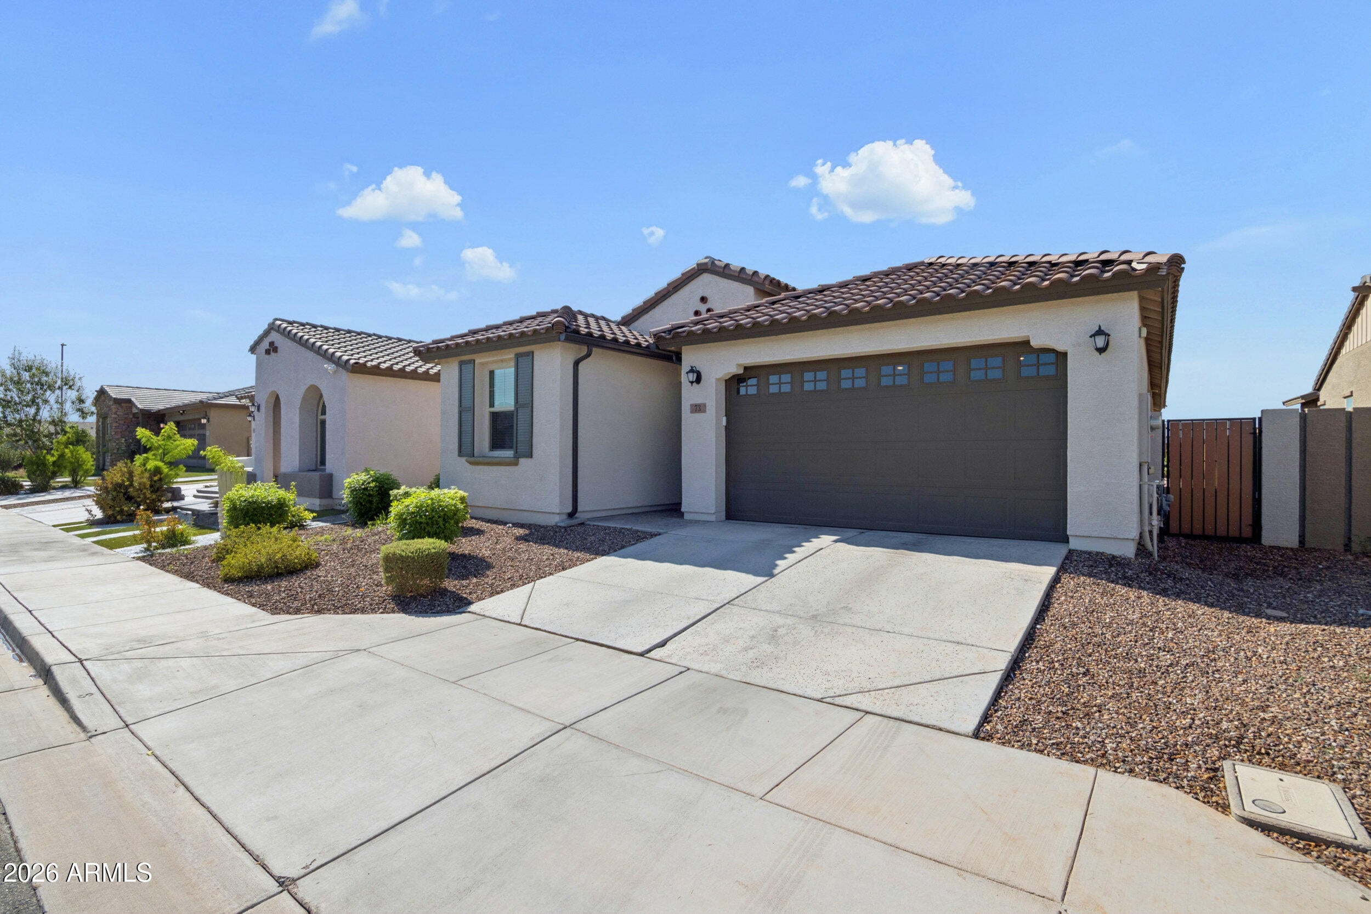
This move-in ready 4-bed/3-bath/2-car-garage home on a North-south facing lot is a must-see. In like-new condition. Located in highly sought after gated community of Asher Pointe. Beautiful Lewis plan by Lennar features Bianco Tiza quartz counter tops, Sonoma Maple Linen (White) cabinets, Super Luxury 7 x 22 plank tile flooring, stainless-steel appliances, and epoxy garage floor. Enjoy a beautiful, low-maintenance backyard with artificial turf and pavers, with plenty of space to add a pool in the future. Smart home system is ready to be connected. This home is just a short walk from the beautifully landscaped HOA park and playground, and conveniently located near top schools, shopping, dining, and the Bear Creek Golf Complex.
Save
Ask
Tour
Hide
Listing Snapshot
Price
$659,990
Days On Site
13 Days
Bedrooms
4
Inside Area (SqFt)
1,954 sqft
Total Baths
3
Full Baths
3
Partial Baths
N/A
Lot Size
0.14 Acres
Year Built
2023
MLS® Number
7065909
Status
Active
Property Tax
$2,700
HOA/Condo/Coop Fees
$150 monthly
Sq Ft Source
Assessor
Friends & Family
Recent Activity
| 2 days ago | Listing updated with changes from the MLS® | |
| 5 days ago | Price changed to $659,990 | |
| 2 weeks ago | Listing first seen on site |
General Features
Acres
0.14
Cross Street
Arizona Avenue and Riggs Road
Disclosures
Seller Discl Avail
Garage
Yes
Garage Spaces
2
Land Lease
No
Levels
One
Number Of Stories
1
Parking Spaces
2
Property Sub Type
Single Family Residence
Sewer
Public Sewer
Style
Spanish
Water Source
Public
Interior Features
Appliances
DryerWasherRefrigeratorDishwasherDisposalGas RangeGas OvenGas CooktopMicrowaveENERGY STAR Qualified DryerENERGY STAR Qualified Washer
Cooling
Central Air
Flooring
CarpetTile
Heating
Forced AirNatural Gas
Interior
Double VanityEat-in KitchenBreakfast BarPantry
Bedroom 2
Dimensions - 12.00 x 10.00Level - First
Bedroom 3
Dimensions - 10.00 x 19.00Level - First
Bedroom 4
Dimensions - 10.00 x 12.00Level - First
Master Bedroom
Dimensions - 16.00 x 15.00Level - First
Save
Ask
Tour
Hide
Exterior Features
Construction Details
StuccoFrame
Fencing
Block
Lot Features
Desert Front
Roof
Tile
Spa Features
None
View
Desert
Waterview
Desert
Community Features
Association Dues
150
Community Features
GatedPlaygroundSidewalks
Financing Terms Available
CashConventional1031 ExchangeFHAVA Loan
HOA Fee Frequency
Monthly
School District
Chandler Unified District #80
Township
2S
Schools
School District
Chandler Unified District #80
Elementary School
Ira A. Fulton Elementary
Middle School
Santan Junior High School
High School
Hamilton High School
Listing courtesy of West USA Realty.

All information should be verified by the recipient and none is guaranteed as accurate by ARMLS. Copyright 2026 Arizona Regional Multiple Listing Service, Inc. All rights reserved.
Last checked: 2026-08-26 01:41 PM UTC
All information should be verified by the recipient and none is guaranteed as accurate by ARMLS. Copyright 2026 Arizona Regional Multiple Listing Service, Inc. All rights reserved.
Last checked: 2026-08-26 01:41 PM UTC
Neighborhood & Commute
Source: Walkscore
Disclosure: Community information and market data powered by Constellation Data Labs. Information is deemed reliable but not guaranteed.
Save
Ask
Tour
Hide
