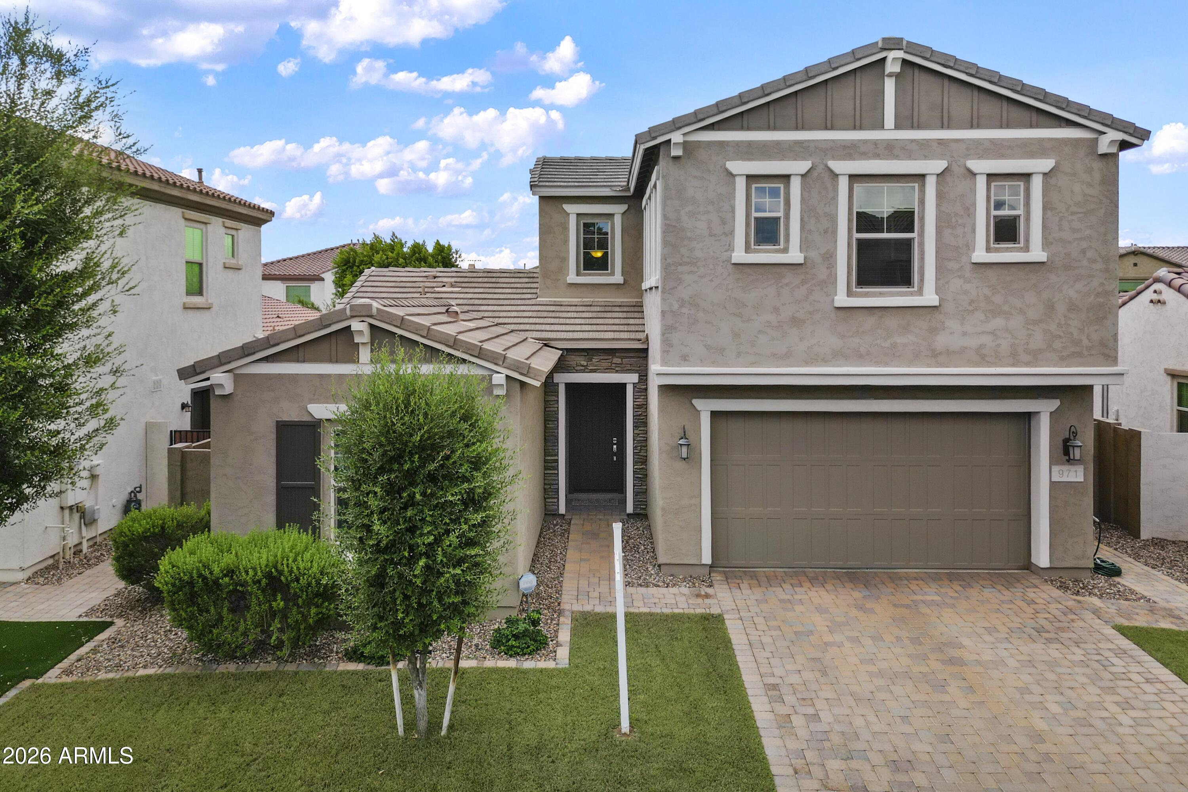
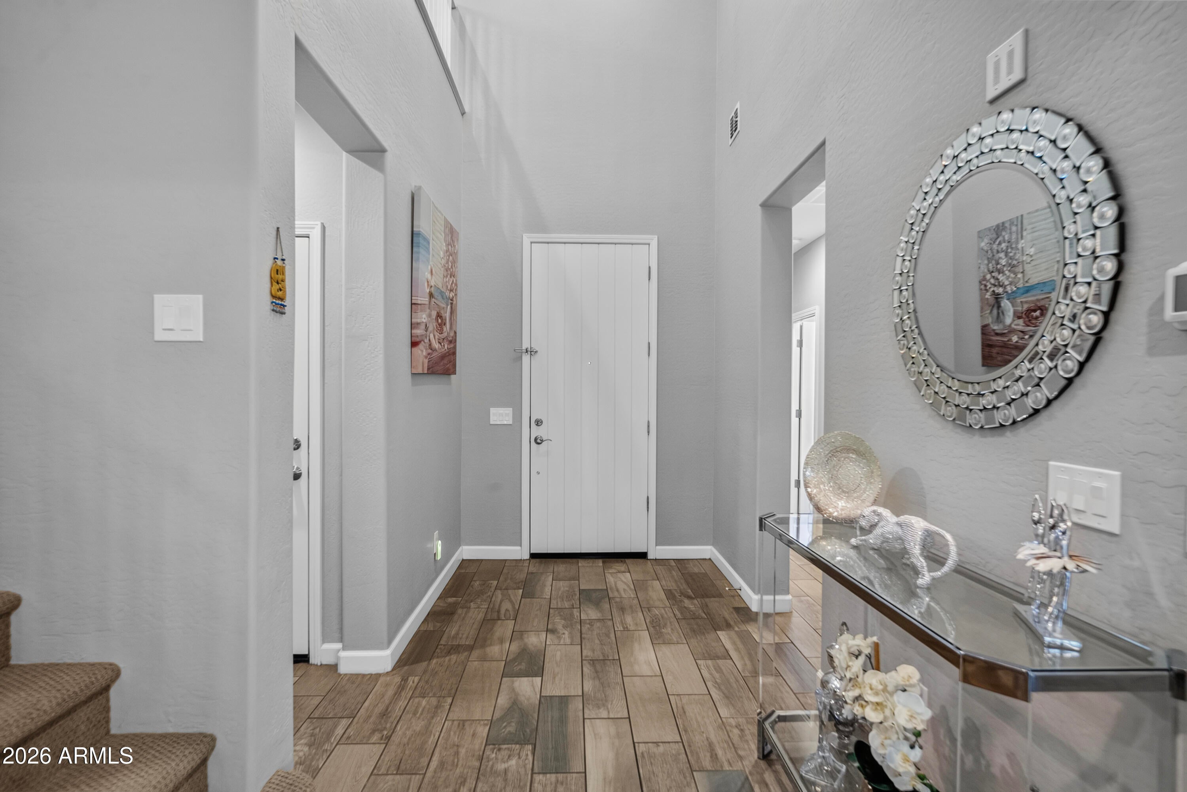
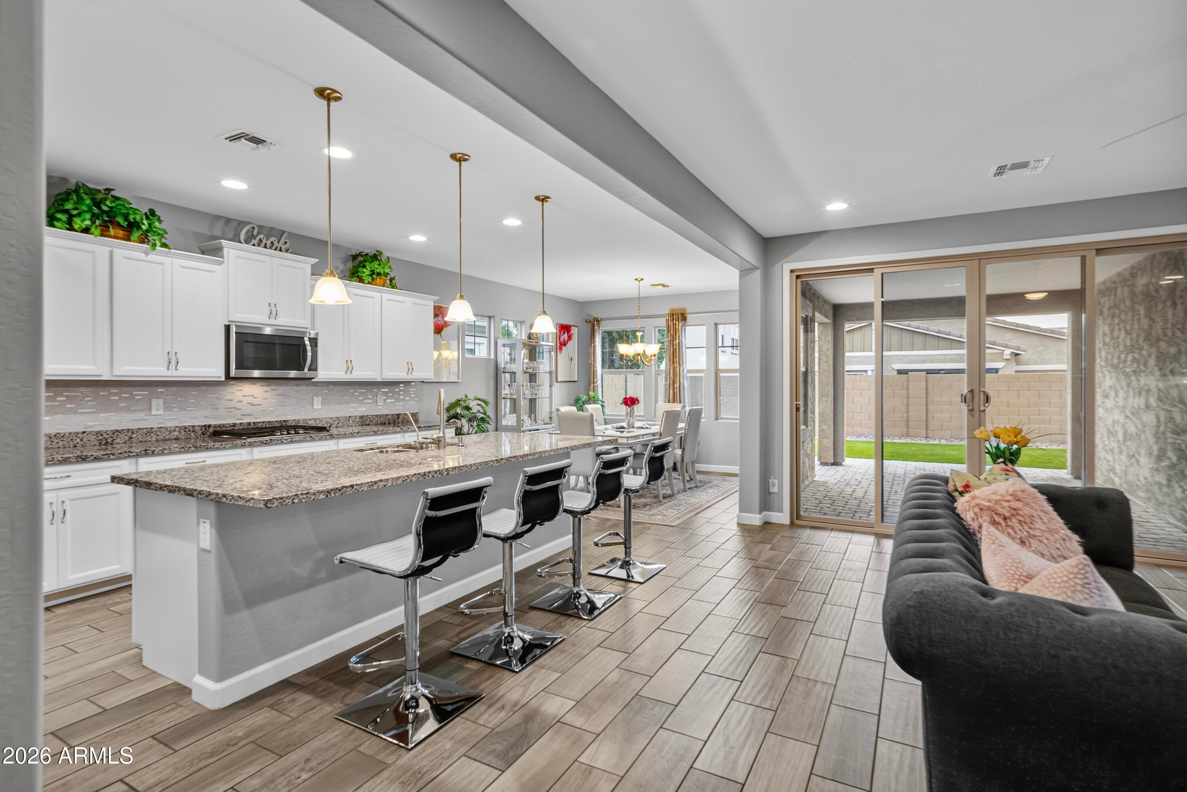
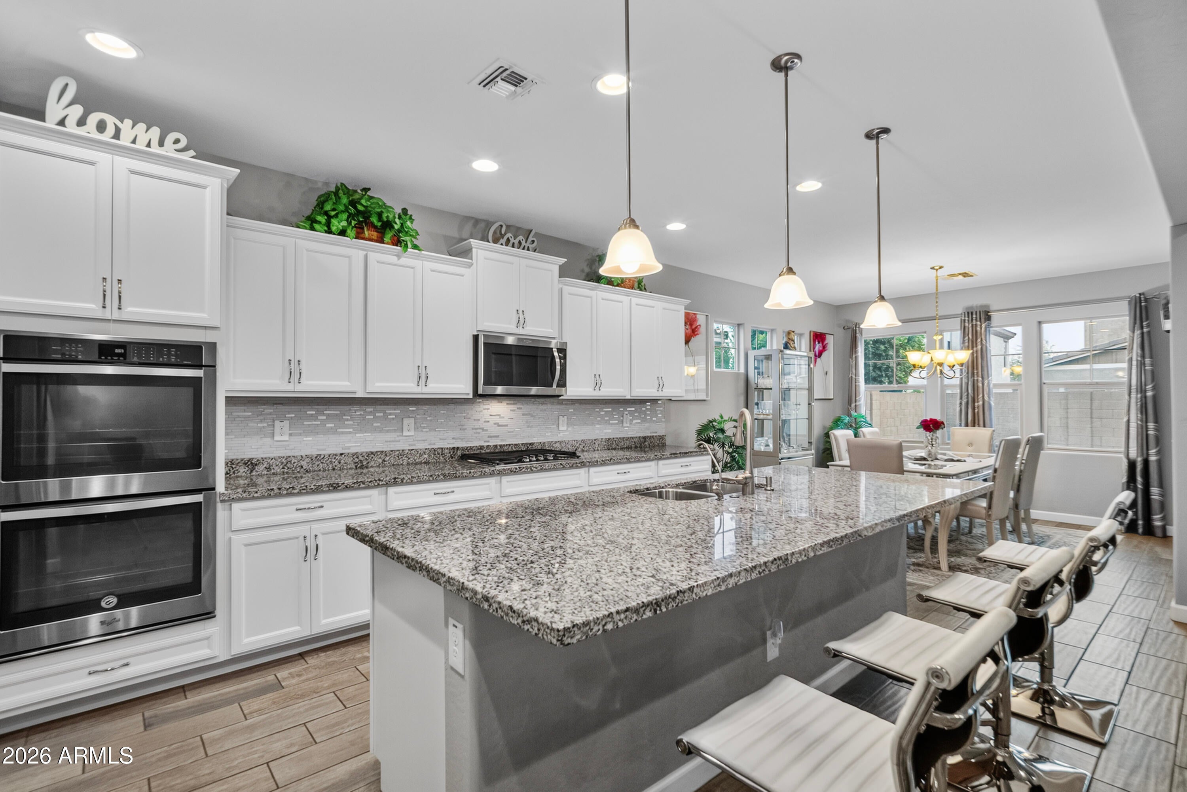
Welcome To Gated Echelon At Ocotillo, Exceptional Design Meets AMAZING Floor-Plan! Meticulously Maintained 2,404 SF W/A Main-Level Primary Suite & 2nd Bedroom, Full Bath-Ideal For Guests, Office, Or Multigenerational. 3rd Bed Up W/Full Bath & Spacious Loft. The Open Great Room Flows Into A Beautifully Appointed Kitchen W/Expansive Island, Granite Counters, Multiple Ovens & Walk-In Pantry. Enjoy Tesla Solar, Newer HVAC, EV Charging & Deep Covered Paver Patio. Resort-Style Amenities Include Heated Pools & Spas Plus Scenic Walking & Biking Paths. Minutes From Ocotillo's Lakes, 27-Hole Championship Golf, Premier Dining & Shopping, Price Corridor Employers, Loops 101 & 202, Downtown Chandler & Hamilton High!
Next To ''Ocotillo Village Luxury Health Club & Spa''! (Separate Membership Required)
Save
Ask
Tour
Hide
Share
Listing Snapshot
Price
$814,900
Days On Site
8 Days
Bedrooms
3
Inside Area (SqFt)
2,404 sqft
Total Baths
3
Full Baths
3
Partial Baths
N/A
Lot Size
0.13 Acres
Year Built
2017
MLS® Number
7067455
Status
Active
Property Tax
$2,582
HOA/Condo/Coop Fees
$195 monthly
Sq Ft Source
Assessor
Friends & Family
React
Invite
Recent Activity
22 hours ago
Listing updated with changes from the MLS®
22 hours ago
Status changed to Active
a week ago
Listing first seen on site
General Features
Acres
0.13
Attached Garage
Yes
Cross Street
Ocotillo and Alma School
Disclosures
Agency Discl ReqSeller Discl Avail
Energy Features
Solar
Foundation
SlabPillar/Post/Pier
Garage
Yes
Garage Spaces
2
Home Warranty
Yes
Land Lease
No
Levels
Two
Number Of Stories
2
Parking
Garage Door OpenerDirect AccessElectric Vehicle Charging Station(s)
Property Sub Type
Single Family Residence
Sewer
Public Sewer
Utilities
Cable Available
Water Source
Public
Interior Features
Appliances
DryerWasherRefrigeratorDishwasherDisposalGas CooktopBuilt-In Electric OvenMicrowave
Cooling
Central AirCeiling Fan(s)
Flooring
CarpetTile
Heating
Natural Gas
Interior
High Speed InternetGranite CountersDouble VanityMaster DownstairsEat-in KitchenBreakfast BarKitchen IslandHigh Ceilings
Laundry Features
Inside
Window Features
Low Emissivity WindowsDouble Pane Windows
Save
Ask
Tour
Hide
Share
Exterior Features
Construction Details
StuccoFrame
Fencing
Block
Lot Features
Sprinklers In Front
Roof
Tile
Spa Features
None
Windows/Doors
Low Emissivity WindowsDouble Pane Windows
Community Features
Association Dues
195
Community Features
PoolLakeGatedSidewalks
Financing Terms Available
CashConventionalVA Loan
HOA Fee Frequency
Monthly
Roads
Asphalt
School District
Chandler Unified District #80
Township
2S
Schools
School District
Chandler Unified District #80
Elementary School
Ira A. Fulton Elementary
Middle School
Bogle Junior High School
High School
Hamilton High School
Listing courtesy of RE/MAX Fine Properties.
All information should be verified by the recipient and none is guaranteed as accurate by ARMLS. Copyright 2026 Arizona Regional Multiple Listing Service, Inc. All rights reserved.
Last checked: 2026-08-25 04:29 PM UTC
Neighborhood & Commute
Source: Walkscore
Disclosure: Community information and market data powered by Constellation Data Labs. Information is deemed reliable but not guaranteed.