Home Search

Save
Ask
Tour
Hide
Share
$699,900
New Listing

85 W GOLDFINCH Way
Chandler, AZ 85286

For Sale|Single Family Residence|Active
3
Beds
2
Total Baths
2
Full Baths
1,724
SqFt
$406
/SqFt
2001
Built
Subdivision:
CARINO ESTATES PARCEL 3
County:
Maricopa
Call Now: 480-907-4796
Is this the listing for you? We can help make it yours.
480-907-4796
85 W GOLDFINCH Way85 W GOLDFINCH Way85 W GOLDFINCH Way85 W GOLDFINCH Way
Save
Ask
Tour
Hide
Share

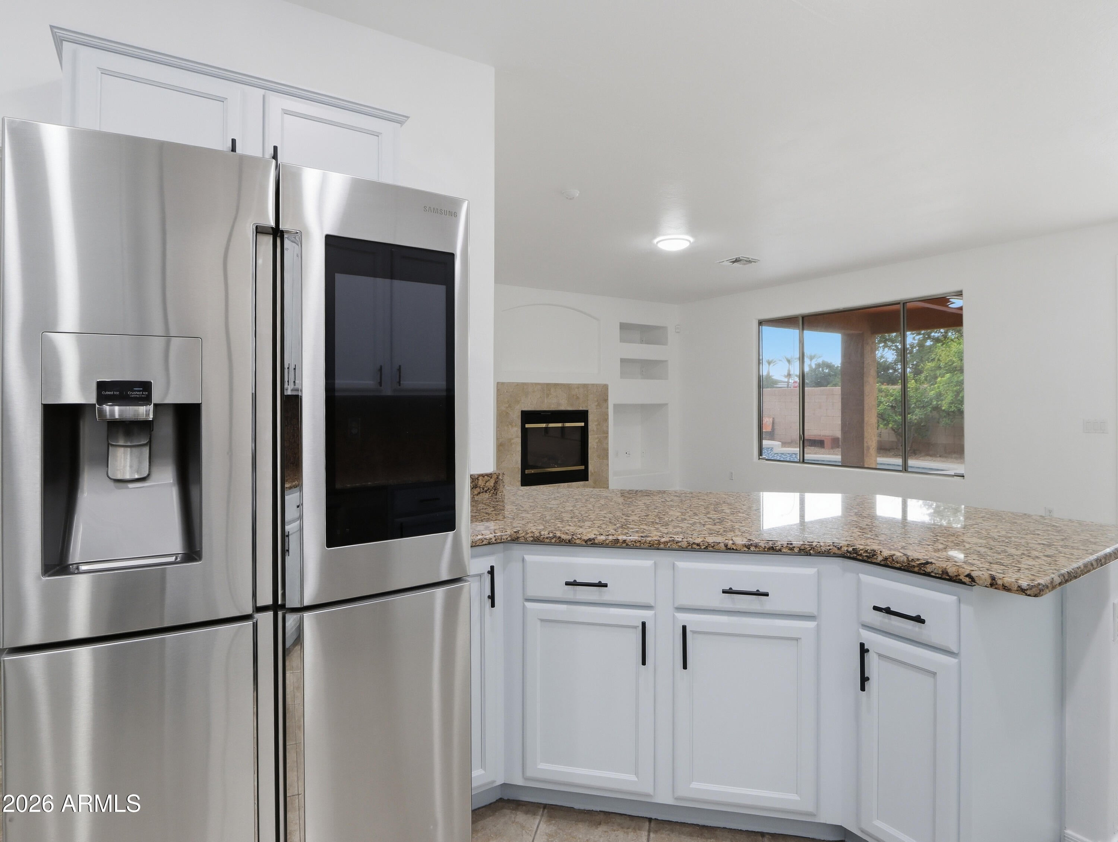
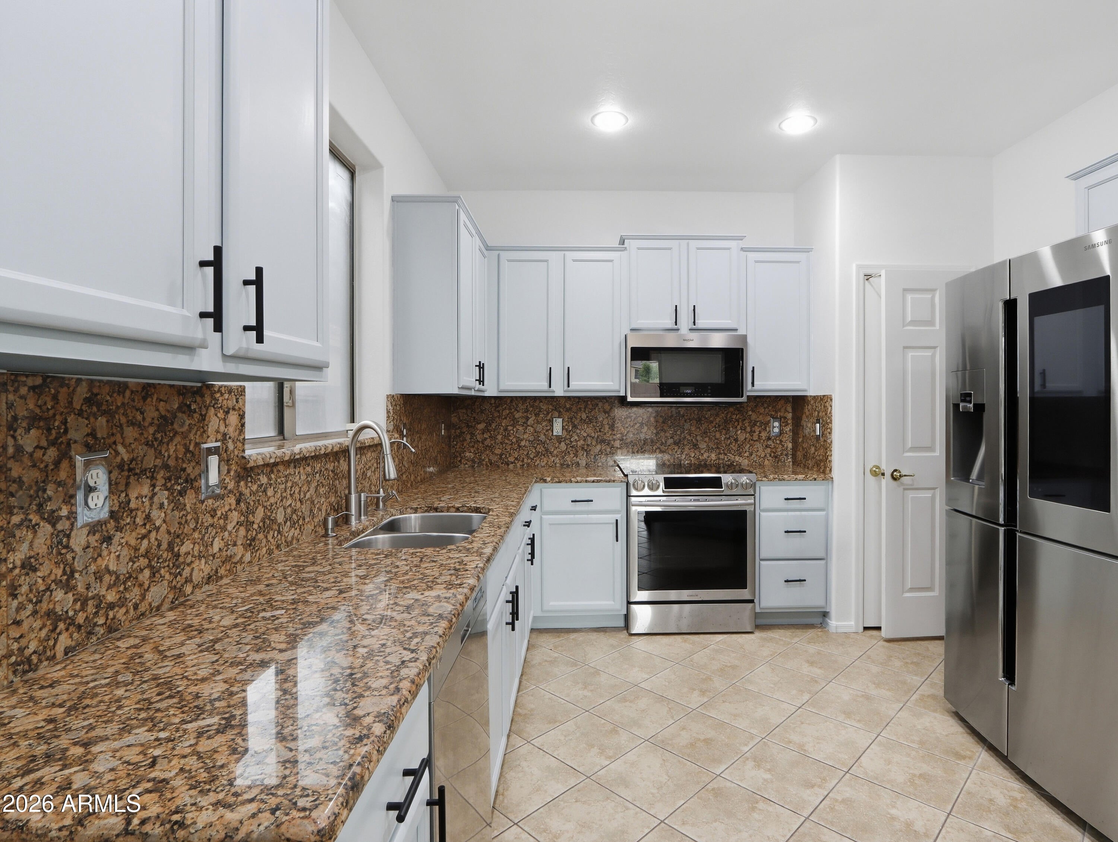
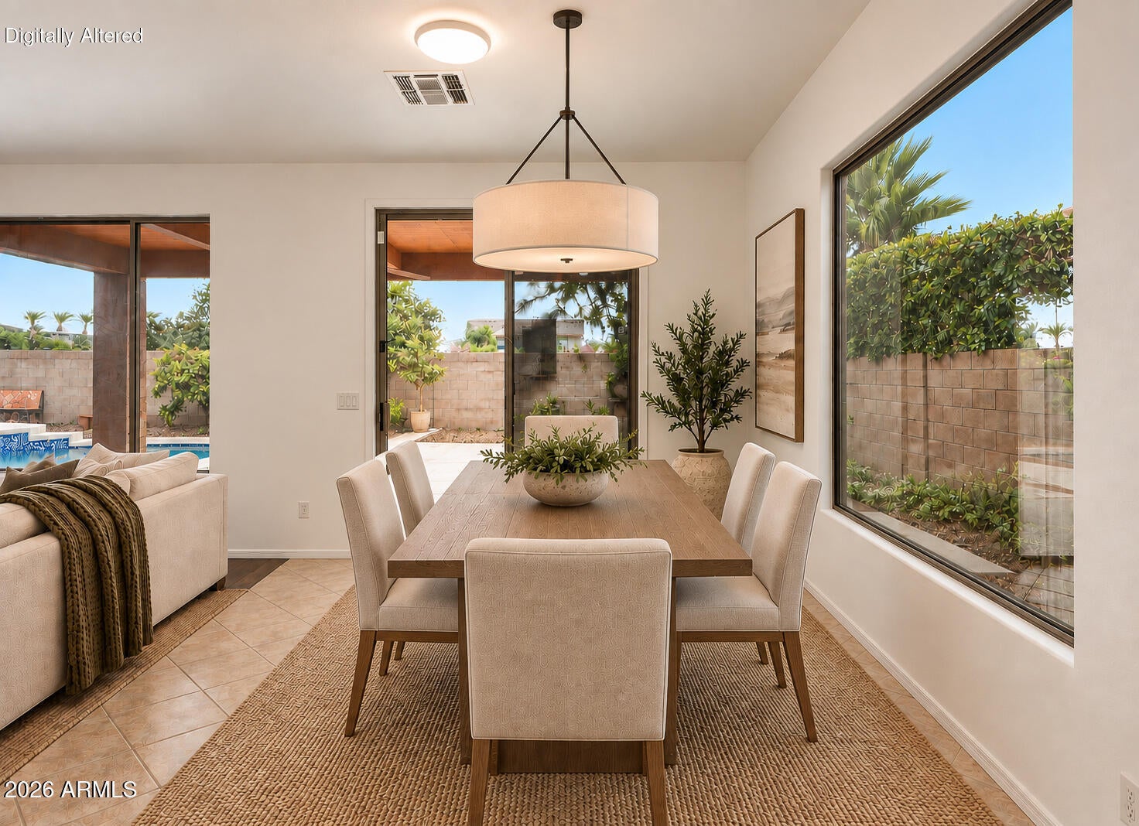
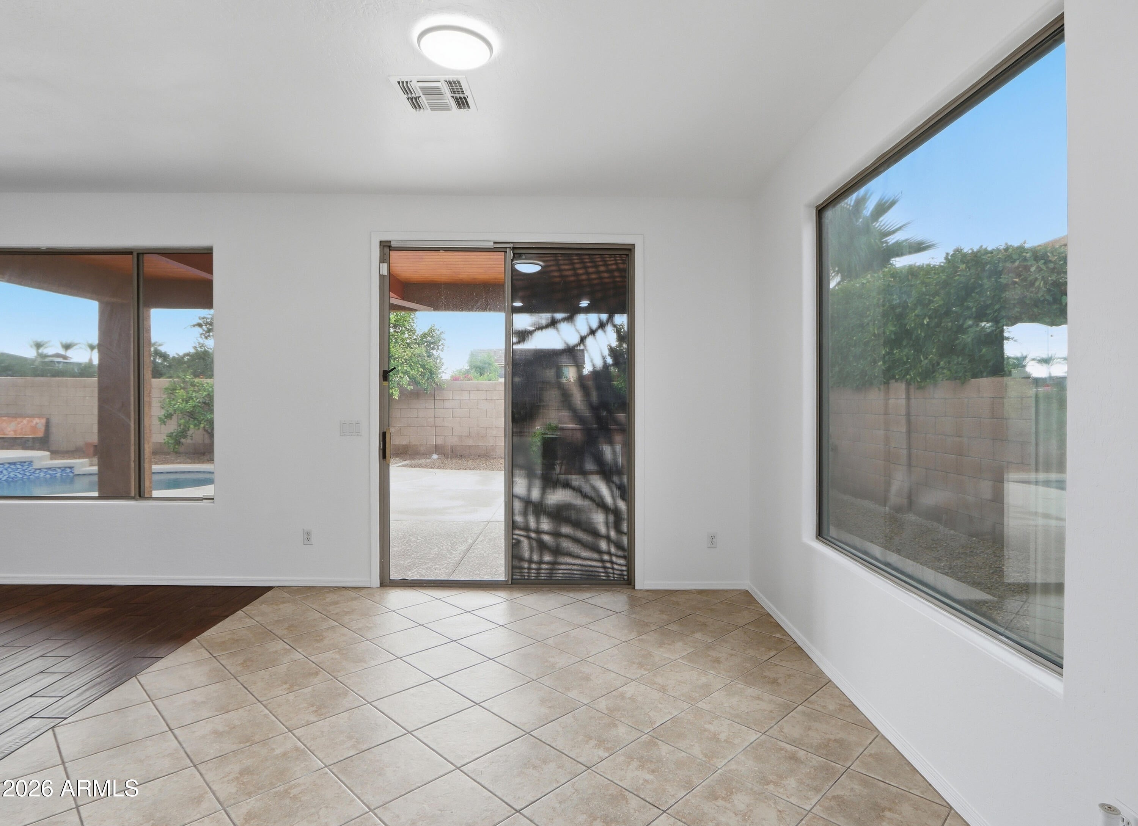
Just listed in highly desirable Carino Estates! This single-story, 3-bedroom, 2-bath home offers comfortable living in one of Chandler's most conveniently located communities, known for its greenbelts, walking paths, and neighborhood parks. The interior has been freshly painted throughout, creating a clean, refreshed feel. Enjoy a private backyard featuring a heated pool built in 2025, heated spa, covered patio, and built-in BBQ, ideal for Arizona outdoor living. In addition to the 2-car garage, a separate single-car garage features a mini-split and side-entry door, offering a versatile space for a home office, gym, studio, or additional garage use. Interior features include granite countertops, a tankless water heater, and a reverse osmosis system. The home also features a Home Director structured wiring system with active Ethernet/data connections throughout the home, including the bedrooms, kitchen, living areas, and separate garage. Located within the Chandler Unified School District and just minutes from Intel, Northrop Grumman, Downtown Chandler, shopping, dining, and Loop 202. A well-located Carino Estates home with flexible living space, a resort-style backyard, and thoughtful features throughout. Additional professional photos will be added before Active status.

Save
Ask
Tour
Hide
Share
Listing Snapshot
Price 
$699,900
Days On Site 
0 Days
Bedrooms 
3
Inside Area (SqFt) 
1,724 sqft
Total Baths 
2
Full Baths 
2
Partial Baths 
N/A
Lot Size 
0.17 Acres
Year Built 
2001
MLS® Number 
7074347
Status 
Active
Property Tax 
$2,542
HOA/Condo/Coop Fees 
$627.5 Semi-Annually
Sq Ft Source 
Assessor
Friends & Family
Recent Activity
4 hours agoListing updated with changes from the MLS®
11 hours agoStatus changed to Active
18 hours agoListing first seen on site
General Features
Acres 
0.17
Attached Garage 
Yes
Cross Street 
S Arizona Ave. & Queen Creek
Disclosures 
Seller Discl Avail
Foundation 
Slab
Garage 
Yes
Garage Spaces 
3
Land Lease 
No
Levels 
One
Number Of Stories 
1
Parking 
RV GatedDetachedGarage Door OpenerDirect Access
Parking Spaces 
3
Property Sub Type 
Single Family Residence
Security 
Fire Sprinkler System
Sewer 
Public Sewer
Water Source 
Public
Interior Features
Appliances 
DishwasherDisposalRefrigeratorMicrowaveElectric OvenElectric RangeWasherDryerWater Softener Owned
Cooling 
Ceiling Fan(s)Central AirDuctless
Electric 
220 Volts in Kitchen
Fireplace 
Yes
Fireplace Features 
Family RoomGas
Fireplaces 
1
Flooring 
Tile
Heating 
Electric
Interior 
Double VanityEat-in KitchenPantryGranite CountersHigh Speed InternetHigh Ceilings
Laundry Features 
Inside
Spa 
Yes
Window Features 
Double Pane Windows
Save
Ask
Tour
Hide
Share
Exterior Features
Construction Details 
Stucco
Exterior 
BarbecueStorageBuilt-in Barbecue
Fencing 
Block
Lot Features 
Desert FrontDesert Back
Pool Features 
FencedHeated
Private Pool 
Yes
Roof 
Tile
Spa 
Yes
Spa Features 
PrivateHeated
Windows/Doors 
Double Pane Windows
Community Features
Association Fee 
$627.5
Association Fee Frequency 
Semi-Annually
Community Features 
PlaygroundSidewalks
School District 
Chandler Unified District #80
Township 
2S
Financing Terms Available 
CashFHAConventional
Schools
School District
Chandler Unified District #80
Elementary School
T. Dale Hancock Elementary School
Middle School
Bogle Junior High School
High School
Hamilton High School
Listing courtesy of My Home Group Real Estate.


All information should be verified by the recipient and none is guaranteed as accurate by ARMLS. Copyright 2026 Arizona Regional Multiple Listing Service, Inc. All rights reserved.
Last checked: 2026-09-30 05:41 PM UTC

Neighborhood & Commute
Source: Walkscore
Disclosure: Community information and market data powered by Constellation Data Labs. Information is deemed reliable but not guaranteed.
Save
Ask
Tour
Hide
Share
Call Now Button