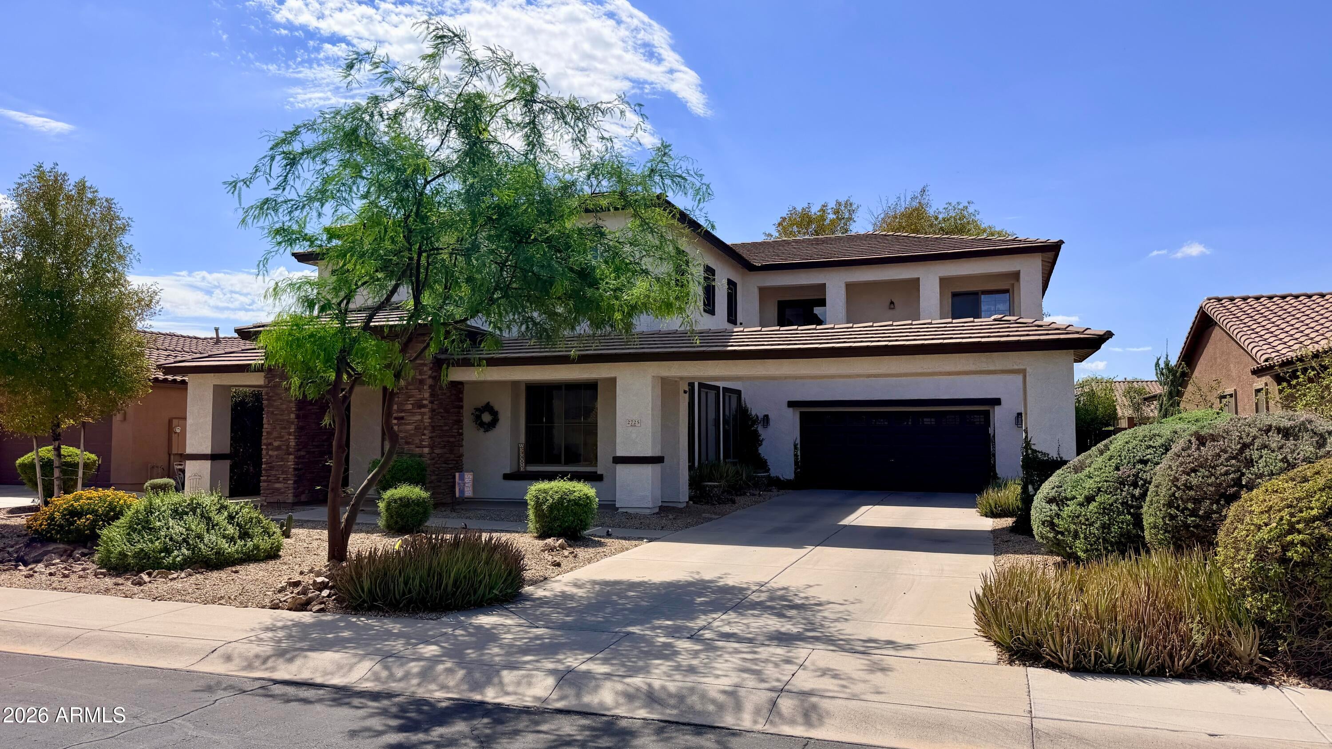
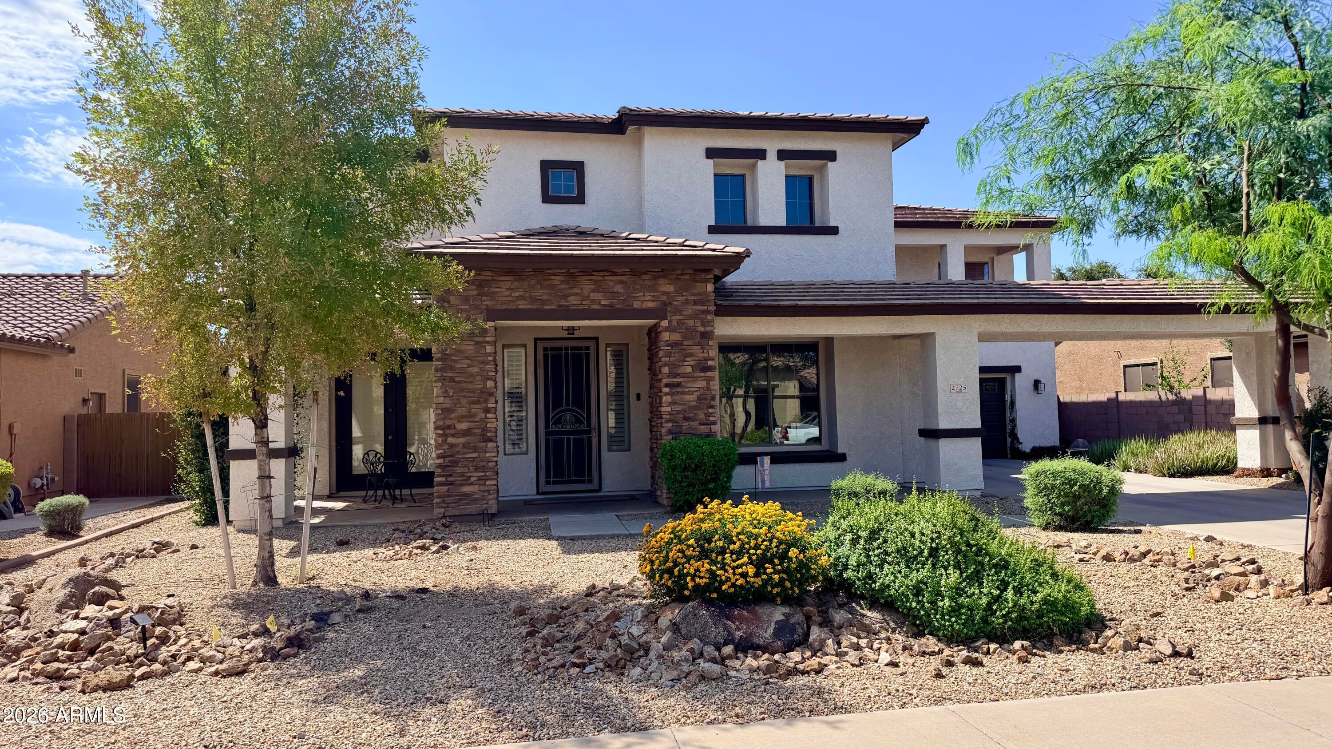
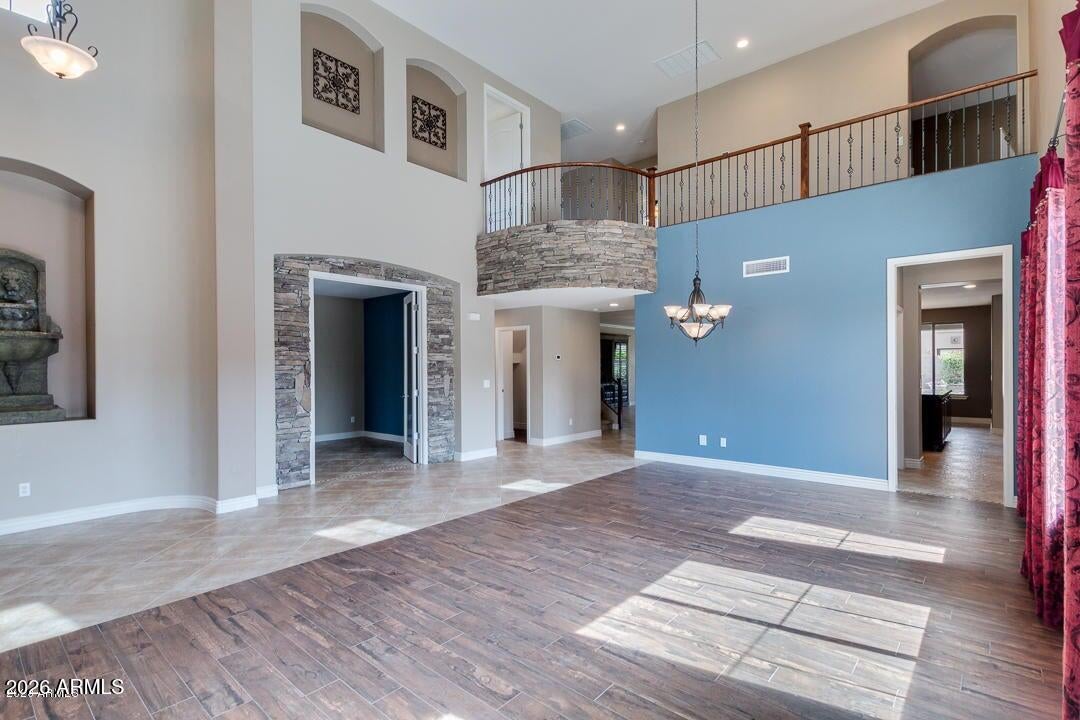
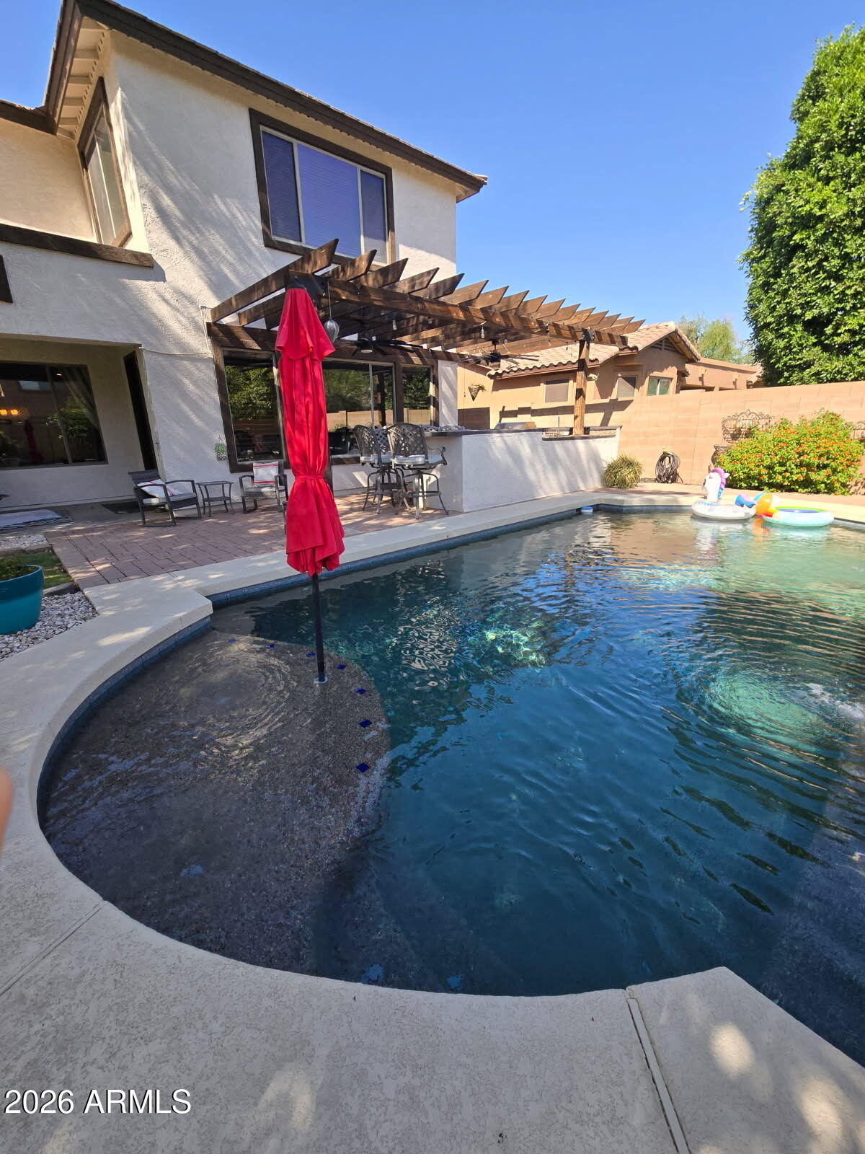
Welcome to this Chandler home on a large lot with 4 bedrooms, a bonus room, den, and primary sitting room. The open floor plan includes a gourmet kitchen with granite counters, stainless steel appliances, double ovens, and a butler's pantry. The oversized family room is a true great room with custom built-in cabinetry and TV, wood shutters, and surround sound. The private primary retreat has a large sitting room with custom built-ins and a bath with tiled shower surrounds and a jetted garden tub. Out back: a play pool, pergola, stone accents, and a big grassy area. The new cook station steals the show. A patio bar and grill with built in grill, so the cook stays in the party instead of stuck inside. Also features a passthrough 3 bay tandem garage, central vacuum, outdoor speakers, mister system, large laundry room, recently added 8500 chiller/heater for the pool - smart Wi-Fi thermostats. Exterior recently painted.
Save
Ask
Tour
Hide
Share
Listing Snapshot
Price
$889,000
Days On Site
30 Days
Bedrooms
4
Inside Area (SqFt)
4,107 sqft
Total Baths
3
Full Baths
2
Partial Baths
1
Lot Size
0.23 Acres
Year Built
2004
MLS® Number
7080295
Status
Active
Property Tax
$3,519
HOA/Condo/Coop Fees
$108.33 monthly
Sq Ft Source
Assessor
Friends & Family
React
Invite
Recent Activity
5 days ago
Listing updated with changes from the MLS®
2 weeks ago
Price changed to $889,000
4 weeks ago
Listing first seen on site
General Features
Acres
0.23
Attached Garage
Yes
Cross Street
Gilbert and Ocotillo
Disclosures
Seller Discl AvailAgency Discl Req
Garage
Yes
Garage Spaces
3
Land Lease
No
Levels
Two
Number Of Stories
2
Parking
Garage Door OpenerDirect Access
Parking Spaces
6
Property Sub Type
Single Family Residence
Security
Security System Owned
Sewer
Public Sewer
SqFt Total
4107
Style
Territorial/Santa FeSanta Barbara/Tuscan
Water Source
Public
Interior Features
Appliances
DishwasherDisposalRefrigeratorElectric CooktopMicrowaveWater PurifierENERGY STAR Qualified DryerENERGY STAR Qualified Washer
Desert FrontDesert BackSprinklers In FrontSprinklers In Rear
Patio And Porch
Patio
Pool Features
Fenced
Private Pool
Yes
Roof
Tile
Spa Features
None
Windows/Doors
Solar ScreensLow Emissivity WindowsDouble Pane Windows
Community Features
Accessibility Features
Therapeutic Whirlpool
Association Fee
$325.0
Association Fee Frequency
Quarterly
Community Features
PlaygroundSidewalks
School District
Chandler Unified District #80
Township
2S
Financing Terms Available
CashVA LoanFHAConventional
Schools
School District
Chandler Unified District #80
Elementary School
John & Carol Carlson Elementary
Middle School
Santan Junior High School
High School
Arizona College Prep High School
Listing courtesy of Compass.
All information should be verified by the recipient and none is guaranteed as accurate by ARMLS. Copyright 2026 Arizona Regional Multiple Listing Service, Inc. All rights reserved.
Last checked: 2026-10-15 10:58 PM UTC
Neighborhood & Commute
Source: Walkscore
Disclosure: Community information and market data powered by Constellation Data Labs. Information is deemed reliable but not guaranteed.