Home Search

Save
Ask
Tour
Hide
Share
$830,000
1 Day On Site

778 E SCORPIO Place
Chandler, AZ 85249

For Sale|Single Family Residence|Active
4
Beds
4
Total Baths
3
Full Baths
1
Partial Bath
3,610
SqFt
$230
/SqFt
2002
Built
Subdivision:
PASEO CROSSING PHASE 2
County:
Maricopa
Call Now: 480-907-4796
Is this the listing for you? We can help make it yours.
480-907-4796
778 E SCORPIO Place778 E SCORPIO Place778 E SCORPIO Place778 E SCORPIO Place
Save
Ask
Tour
Hide
Share

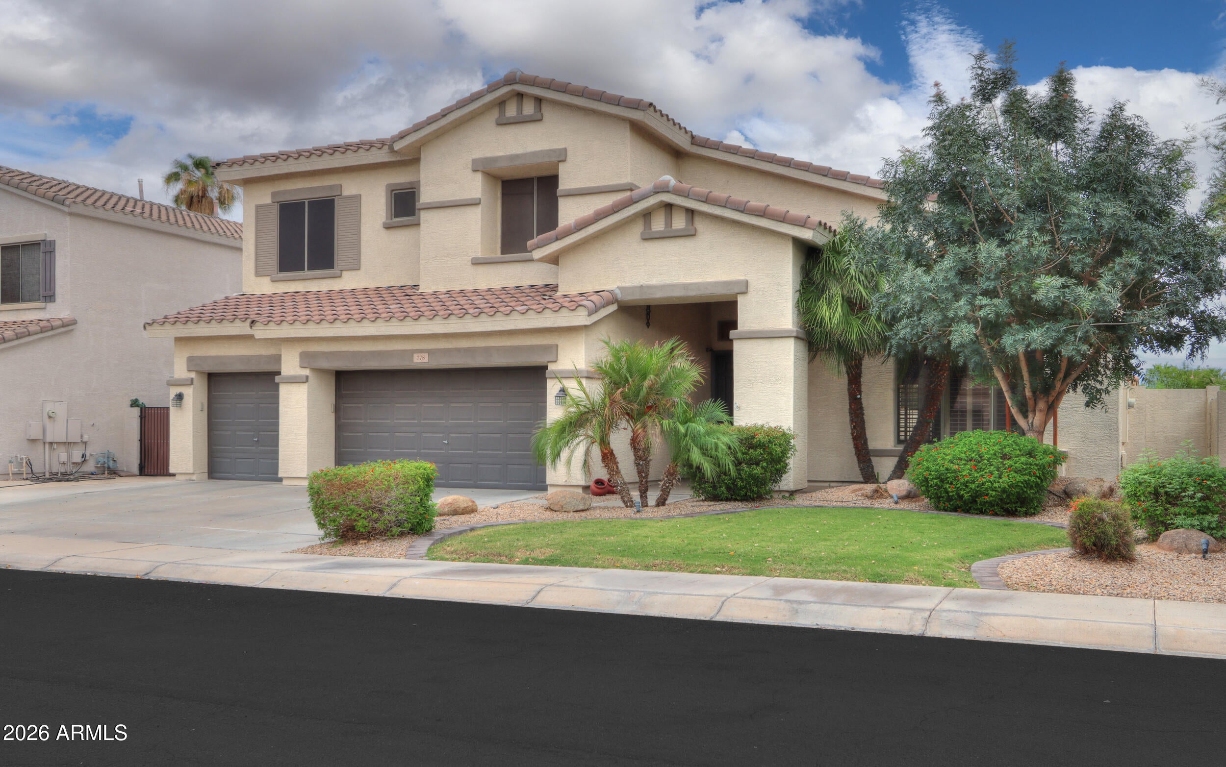
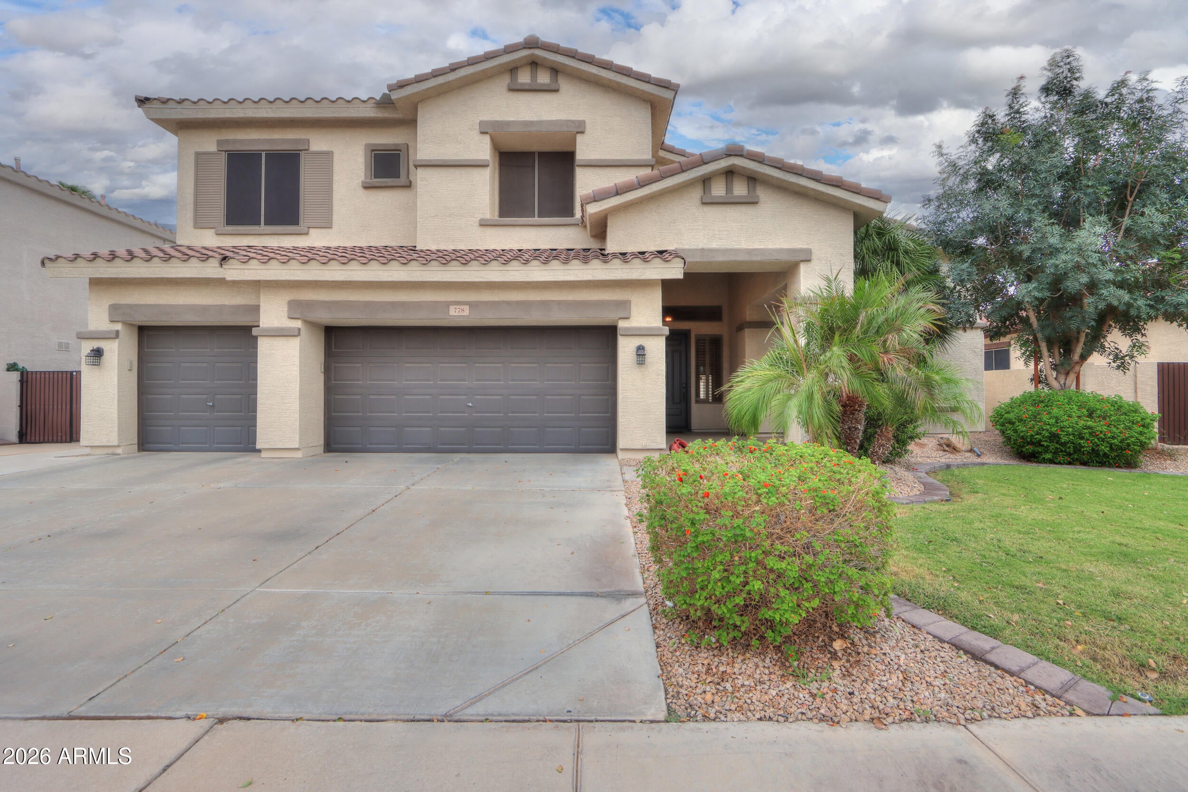
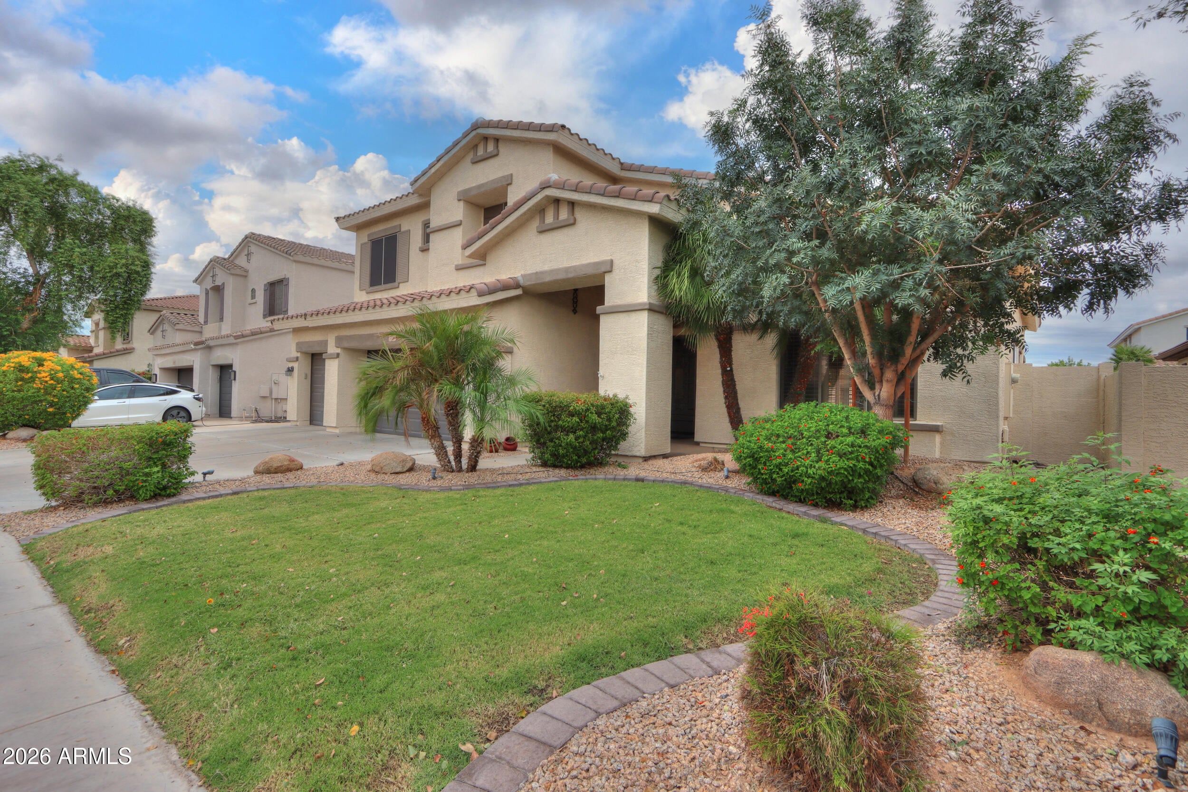
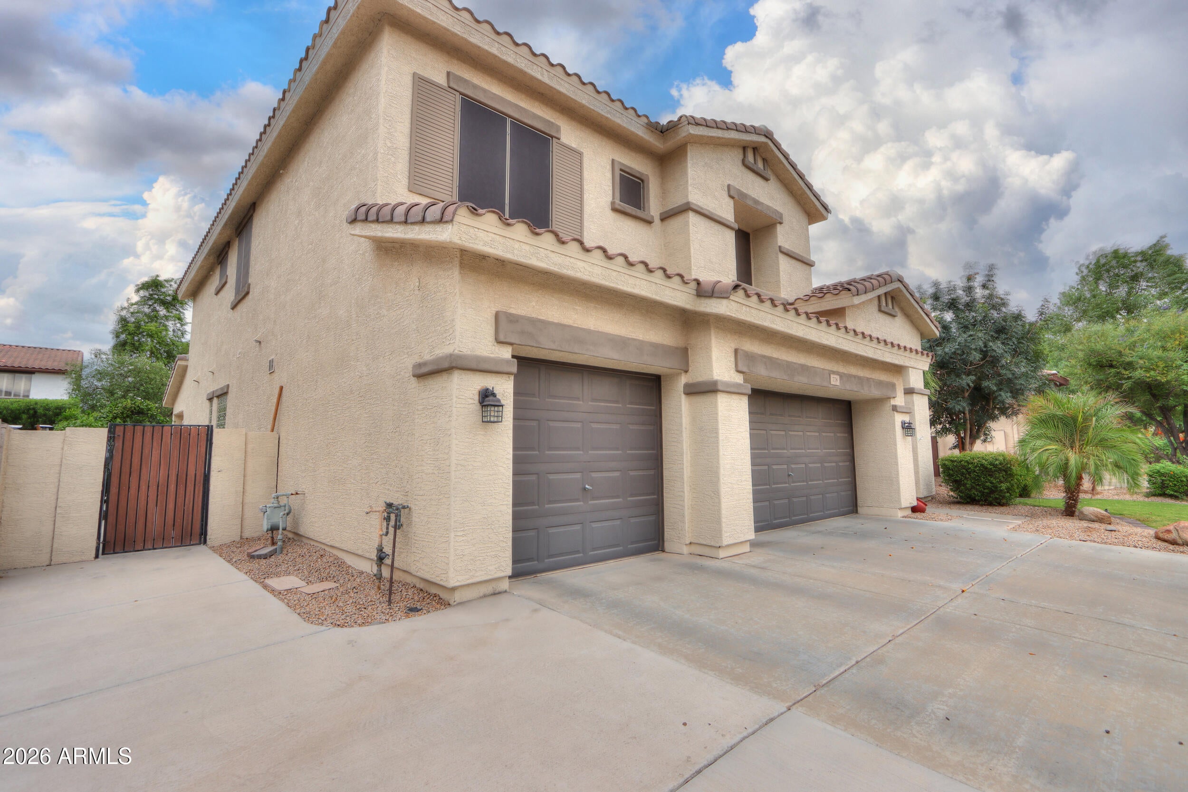
Welcome home to this beautifully updated, move-in-ready 4-bedroom, 3.5-bath home offering the perfect combination of space, comfort, and style! From the moment you step inside, you'll be impressed by the soaring ceilings, fresh neutral paint, and bright, open feel. The spacious kitchen is designed for both everyday living and entertaining, featuring granite countertops, an island with a breakfast bar, upgraded cabinetry, and an induction cooktop. Plantation shutters and ceiling fans can be found throughout, while the upstairs loft includes a convenient office area and additional flexible living space. The first-floor primary suite is ideally situated for privacy and convenience and features a walk-in shower along with private access to the backyard. And wait until you step outside And wait until you step outside! The beautifully landscaped backyard is an entertainer's dream, complete with an extended covered patio, sparkling pool, and attached spa--the perfect setting for relaxing or hosting guests. Major updates include a new roof (2023), HVAC system (2020), fresh paint (2024), partial new flooring (2024), and updated pool equipment (2025). With thoughtful updates inside and out, this home is truly move-in ready and waiting for its new owner!

Save
Ask
Tour
Hide
Share
Listing Snapshot
Price 
$830,000
Days On Site 
1 Day
Bedrooms 
4
Inside Area (SqFt) 
3,610 sqft
Total Baths 
4
Full Baths 
3
Partial Baths 
1
Lot Size 
0.19 Acres
Year Built 
2002
MLS® Number 
7081735
Status 
Active
Property Tax 
$3,743
HOA/Condo/Coop Fees 
$131.67 monthly
Sq Ft Source 
Assessor
Friends & Family
Recent Activity
23 hours agoListing updated with changes from the MLS®
23 hours agoStatus changed to Active
yesterdayListing first seen on site
General Features
Acres 
0.19
Attached Garage 
Yes
Cross Street 
Riggs & McQueen
Disclosures 
Seller Discl AvailAgency Discl Req
Foundation 
Permanent
Garage 
Yes
Garage Spaces 
3
Land Lease 
No
Levels 
Two
Number Of Stories 
2
Parking 
Garage Door Opener
Parking Spaces 
3
Property Sub Type 
Single Family Residence
Sewer 
Public Sewer
Style 
Santa Barbara/TuscanOther
Water Source 
Public
Interior Features
Appliances 
DishwasherDisposalRefrigeratorMicrowaveBuilt-In Electric OvenInduction CooktopElectric OvenWasherDryerWater Softener Owned
Cooling 
Ceiling Fan(s)Central AirENERGY STAR Qualified Equipment
Flooring 
CarpetLaminateVinylTile
Heating 
Natural GasENERGY STAR Qualified EquipmentForced AirHeat Pump
Interior 
Double VanityEat-in KitchenBreakfast BarPantryGranite CountersHigh Speed InternetMaster DownstairsVaulted Ceiling(s)High Ceilings
Laundry Features 
Washer HookupInside
Spa 
Yes
Window Features 
Solar ScreensScreensDouble Pane Windows
Save
Ask
Tour
Hide
Share
Exterior Features
Construction Details 
Stucco
Exterior 
Balcony
Fencing 
BlockBack YardFront YardPerimeter
Lot Features 
Sprinklers In FrontSprinklers In Rear
Patio And Porch 
Patio
Pool Features 
Outdoor Pool
Private Pool 
Yes
Roof 
Concrete
Spa 
Yes
Spa Features 
Private
Windows/Doors 
Solar ScreensScreensDouble Pane Windows
Community Features
Association Fee 
$395.0
Association Fee Frequency 
Quarterly
Community Features 
GatedPlaygroundSidewalks
School District 
Chandler Unified District #80
Township 
2S
Financing Terms Available 
CashVA LoanFHAConventional
Roads 
Asphalt
Schools
School District
Chandler Unified District #80
Elementary School
Ira A. Fulton Elementary
Middle School
Santan Junior High School
High School
Hamilton High School
Listing courtesy of Superlative Realty.


All information should be verified by the recipient and none is guaranteed as accurate by ARMLS. Copyright 2026 Arizona Regional Multiple Listing Service, Inc. All rights reserved.
Last checked: 2026-10-03 05:51 AM UTC

Neighborhood & Commute
Source: Walkscore
Disclosure: Community information and market data powered by Constellation Data Labs. Information is deemed reliable but not guaranteed.
Save
Ask
Tour
Hide
Share
Call Now Button