Home Search

Save
Ask
Tour
Hide
Share
$800,000
12 Days On Site

465 W REDWOOD Drive
Chandler, AZ 85248

For Sale|Single Family Residence|Active
4
Beds
3
Total Baths
2
Full Baths
1
Partial Bath
3,437
SqFt
$233
/SqFt
2000
Built
Subdivision:
FOX CROSSING UNIT 4
County:
Maricopa
Call Now: 480-907-4796
Is this the listing for you? We can help make it yours.
480-907-4796
465 W REDWOOD Drive465 W REDWOOD Drive465 W REDWOOD Drive465 W REDWOOD Drive
Save
Ask
Tour
Hide
Share

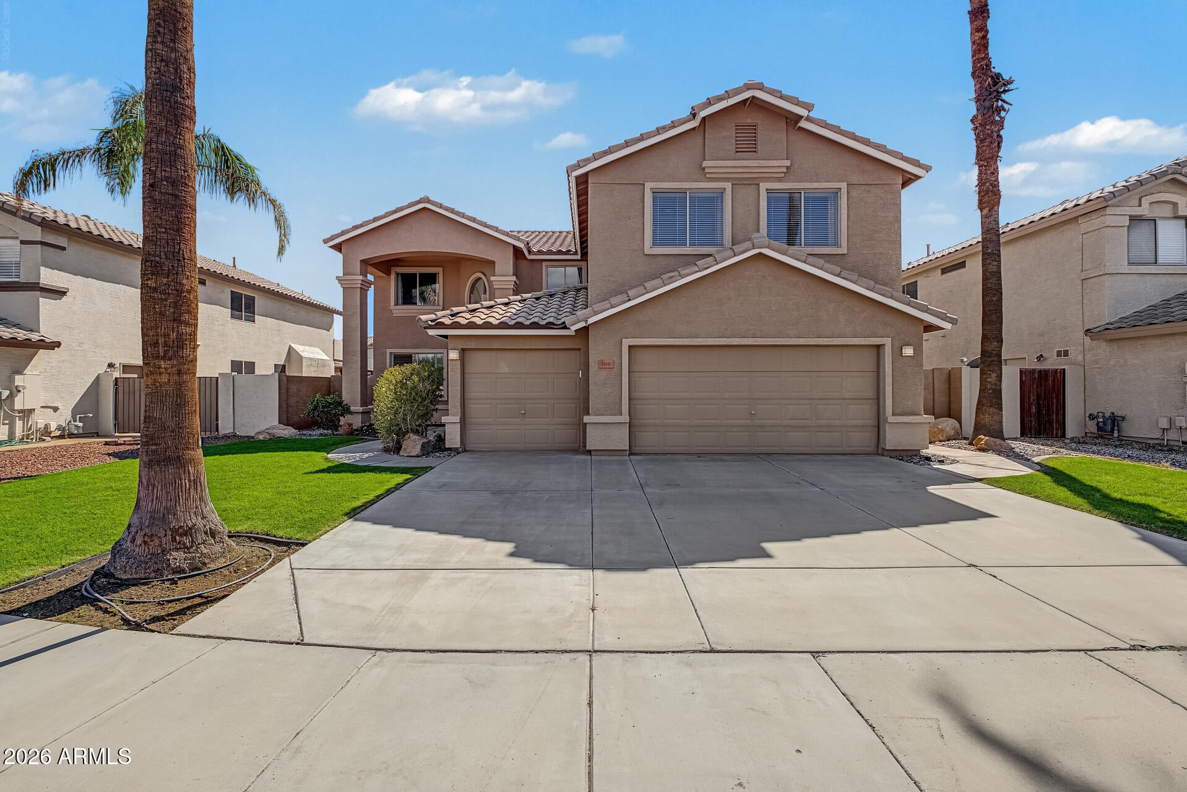
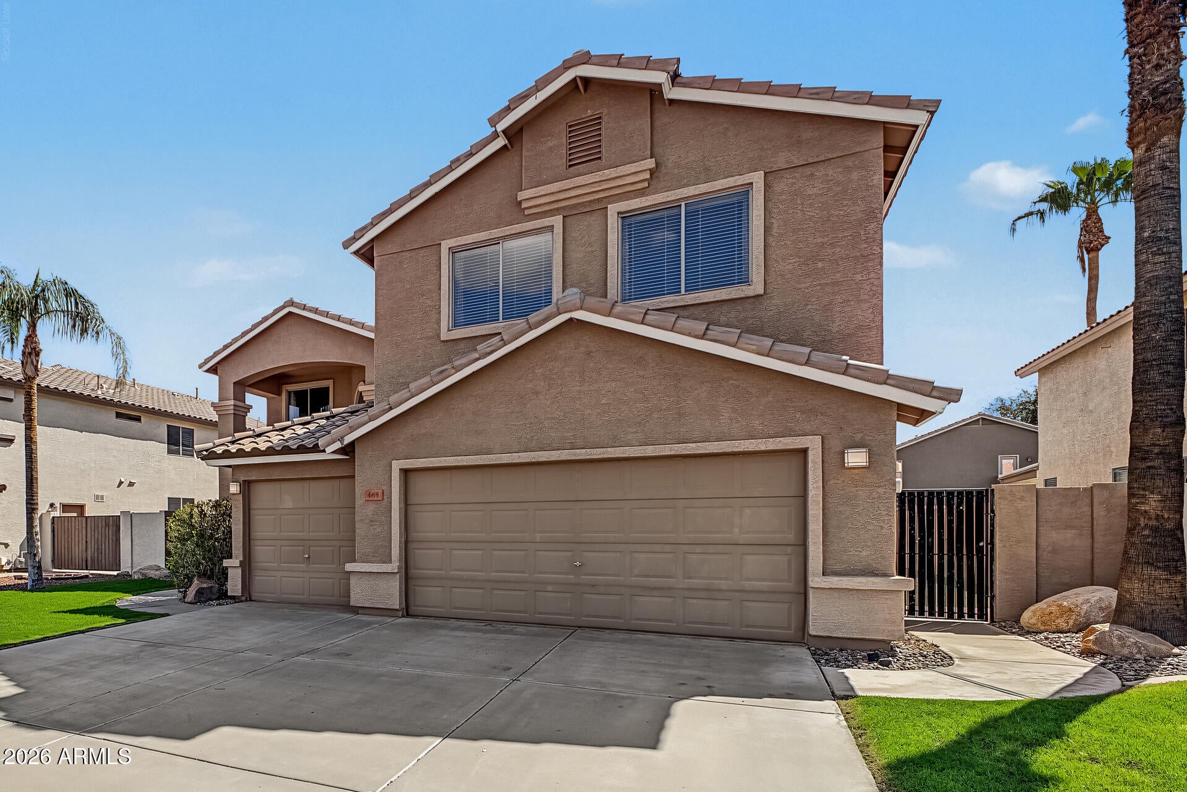
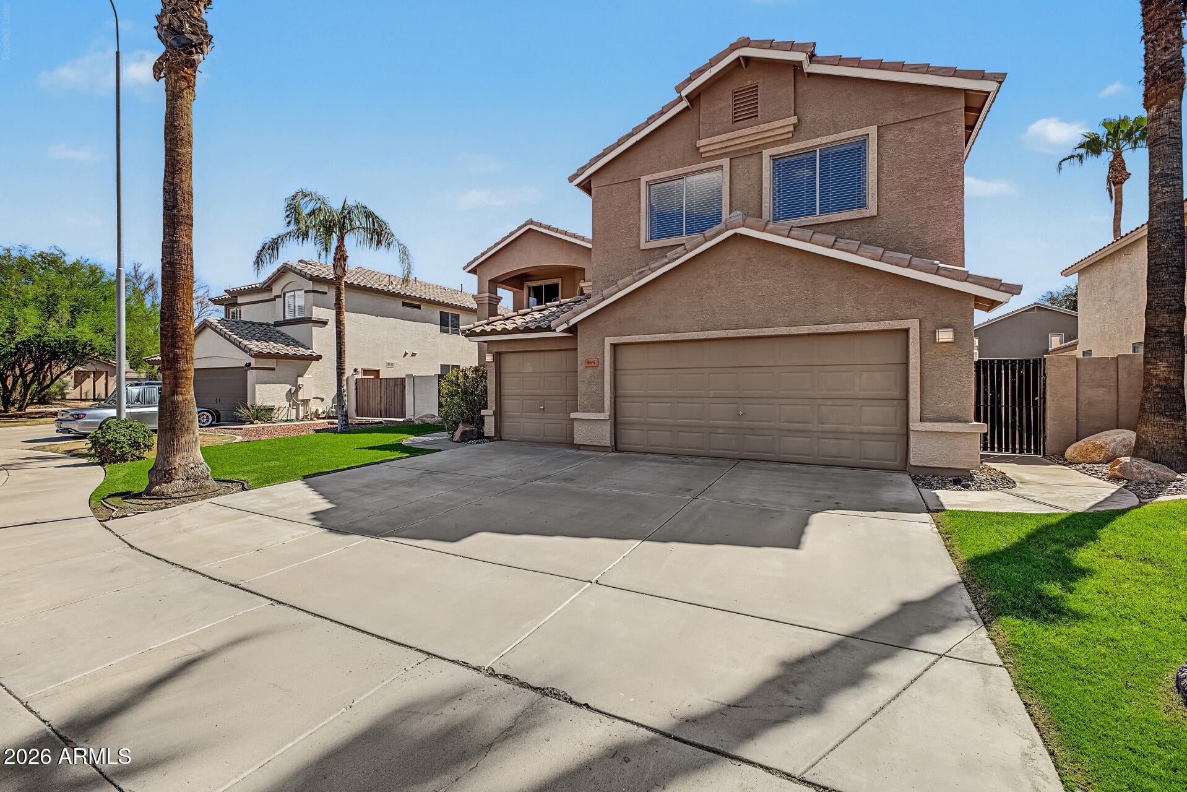
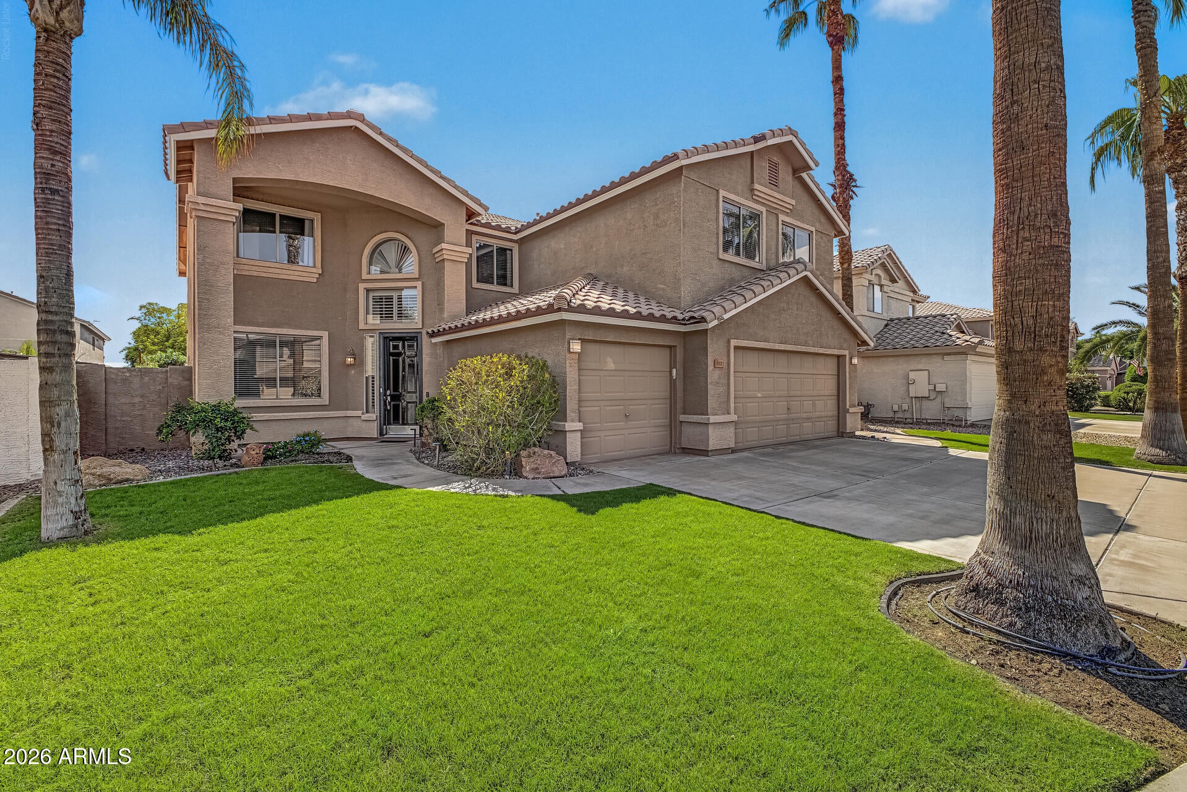
Welcome to this Beautiful Fox Crossing home, where spacious living meets exceptional indoor-outdoor entertaining. From the moment you arrive, the thoughtful floor plan and generous living spaces make this home feel truly special. The kitchen is the heart of the home, featuring crisp white cabinetry, granite countertops, stainless steel appliances, and a walk-in pantry. Upstairs, the spacious primary suite offers a walk-in closet, dual vanity, a separate tub and a beautifully remodeled.shower enclosure. Three additional bedrooms, a loft, and a huge bonus room offer incredible flexibility for a 5th bedroom, media room, playroom, or home office. additional highlights include 9' ceilings, a dedicated den/office, separate laundry room, extended 3-car garage, solar panels, a new roof, Luxury plank flooring throughout and a whole-home water filtration system. Step outside to your private retreat, where the south-facing covered patio overlooks the gorgeous pool and spa--perfect for relaxing, entertaining, and enjoying Arizona's outdoor lifestyle. Located in the desirable Chandler community of Fox Crossing, residents enjoy parks, walking paths, and playgrounds, with shopping and restaurants nearby. The home is also within walking distance of Hamilton High School. With its extensive updates, versatile floor plan, energy-conscious features, and spectacular backyard, this home offers the space, comfort, and lifestyle you've been looking for.

Save
Ask
Tour
Hide
Share
Listing Snapshot
Price 
$800,000
Days On Site 
12 Days
Bedrooms 
4
Inside Area (SqFt) 
3,437 sqft
Total Baths 
3
Full Baths 
2
Partial Baths 
1
Lot Size 
0.16 Acres
Year Built 
2000
MLS® Number 
7084871
Status 
Active
Property Tax 
$3,709
HOA/Condo/Coop Fees 
$80 monthly
Sq Ft Source 
Assessor
Friends & Family
Recent Activity
yesterdayListing updated with changes from the MLS®
yesterdayPrice changed to $800,000
2 weeks agoStatus changed to Active
2 weeks agoListing first seen on site
General Features
Acres 
0.16
Attached Garage 
Yes
Cross Street 
ALMA SCHOOL AND QUEEN CREEK
Disclosures 
Seller Discl Avail
Energy Features 
Solar
Foundation 
Slab
Garage 
Yes
Garage Spaces 
2
Land Lease 
No
Levels 
Two
Number Of Stories 
2
Parking 
Golf Cart GarageGarage Door OpenerDirect AccessElectric Vehicle Charging Station(s)
Parking Spaces 
3
Property Sub Type 
Single Family Residence
Sewer 
Public Sewer
SqFt Total 
3437
Water Source 
Public
Interior Features
Appliances 
DishwasherDisposalMicrowaveInduction CooktopElectric OvenWasherDryerWater Softener OwnedWater Purifier
Cooling 
Ceiling Fan(s)Central Air
Flooring 
Other
Heating 
Natural GasForced Air
Interior 
Double VanityBreakfast BarPantryKitchen IslandGranite CountersHigh Speed InternetHigh Ceilings
Laundry Features 
Inside
Spa 
Yes
Window Features 
Solar ScreensDouble Pane Windows
Save
Ask
Tour
Hide
Share
Exterior Features
Construction Details 
Stucco
Fencing 
BlockBack YardPerimeter
Lot Features 
Sprinklers In Front
Other Structures 
Shed(s)
Patio And Porch 
Patio
Pool Features 
FencedHeatedOutdoor Pool
Private Pool 
Yes
Roof 
Tile
Spa 
Yes
Spa Features 
PrivateHeated
Windows/Doors 
Solar ScreensDouble Pane Windows
Community Features
Association Fee 
$80.0
Association Fee Frequency 
Monthly
Community Features 
PlaygroundSidewalks
School District 
Chandler Unified District #80
Township 
2S
Financing Terms Available 
CashVA LoanFHAConventional
Roads 
Asphalt
Schools
School District
Chandler Unified District #80
Elementary School
Basha Elementary
Middle School
Bogle Junior High School
High School
Hamilton High School
Listing courtesy of Realty ONE Group.


All information should be verified by the recipient and none is guaranteed as accurate by ARMLS. Copyright 2026 Arizona Regional Multiple Listing Service, Inc. All rights reserved.
Last checked: 2026-10-15 11:28 PM UTC

Neighborhood & Commute
Source: Walkscore
Disclosure: Community information and market data powered by Constellation Data Labs. Information is deemed reliable but not guaranteed.
Save
Ask
Tour
Hide
Share
Call Now Button