Home Search
Save
Ask
Tour
Hide
$745,000
13 Days On Site
734 W GOLDFINCH WayChandler, AZ 85286
Single Family Residence|Pending
4
Beds
2
Total Baths
2
Full Baths
1999
Built
Subdivision:
CARINO ESTATES AMD
County:
Maricopa
Call Now: 480-907-4796
Is this the listing for you? We can help make it yours.
480-907-4796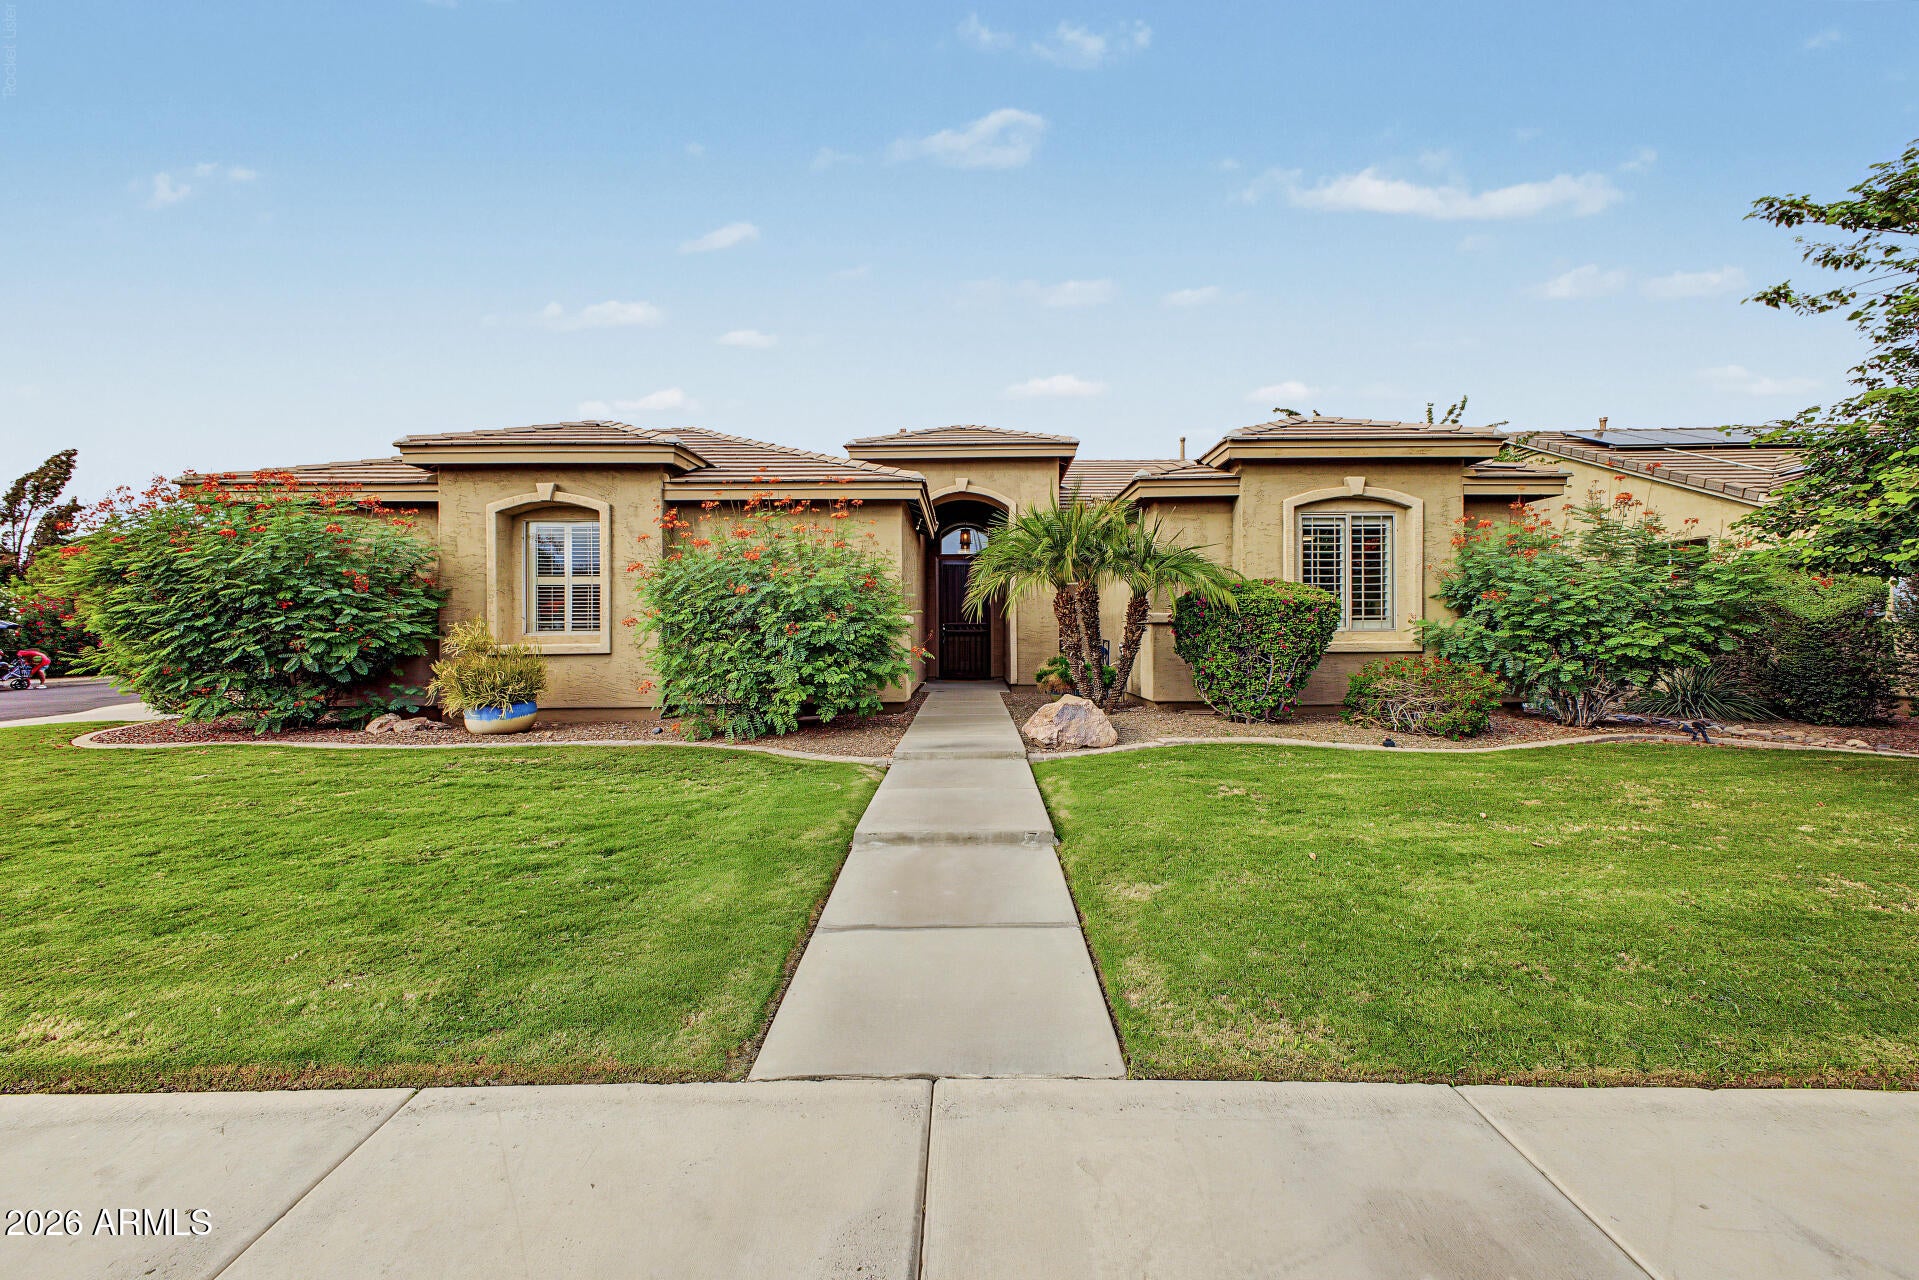
Save
Ask
Tour
Hide
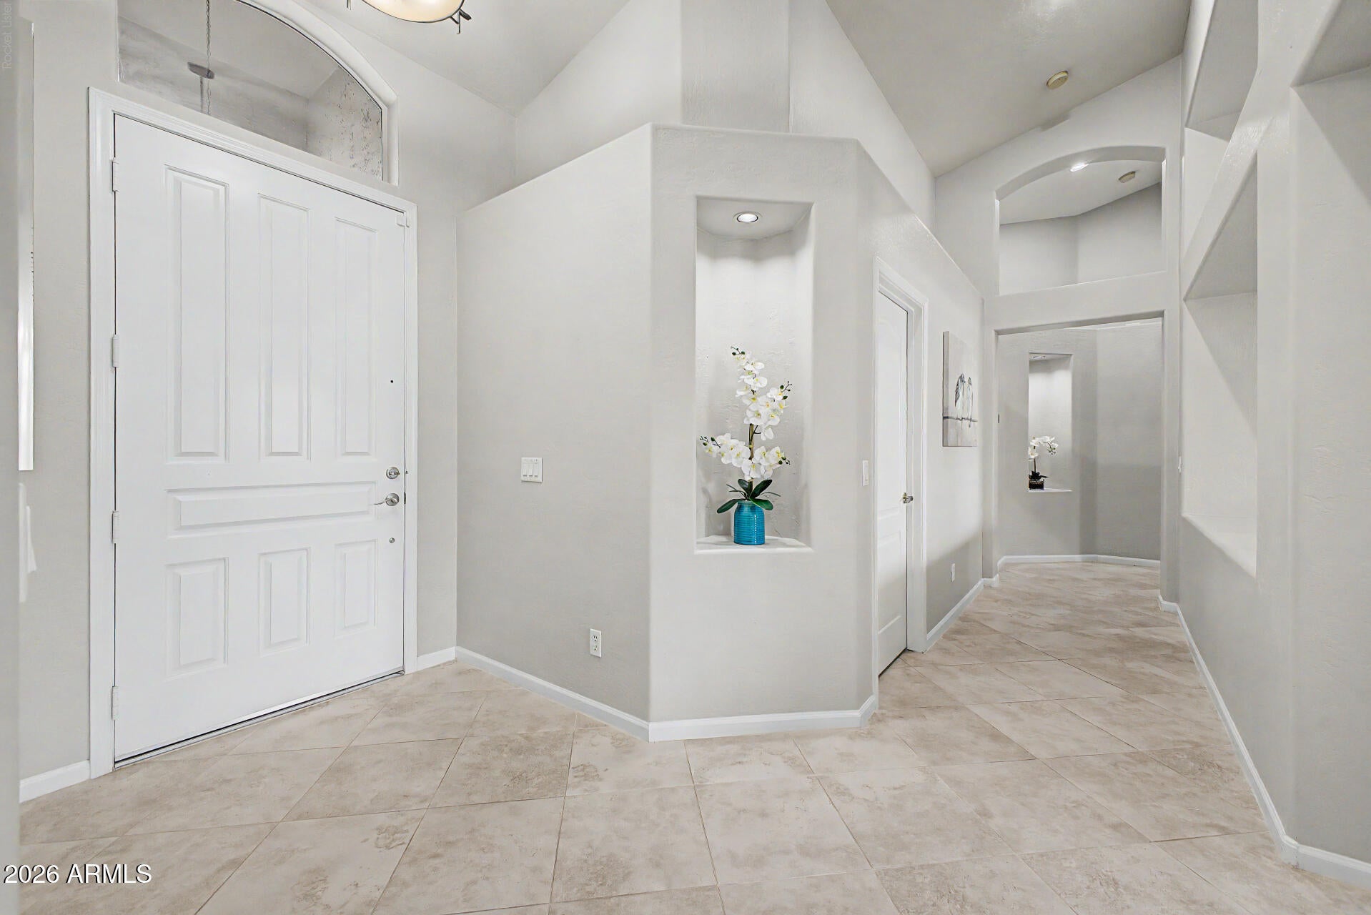
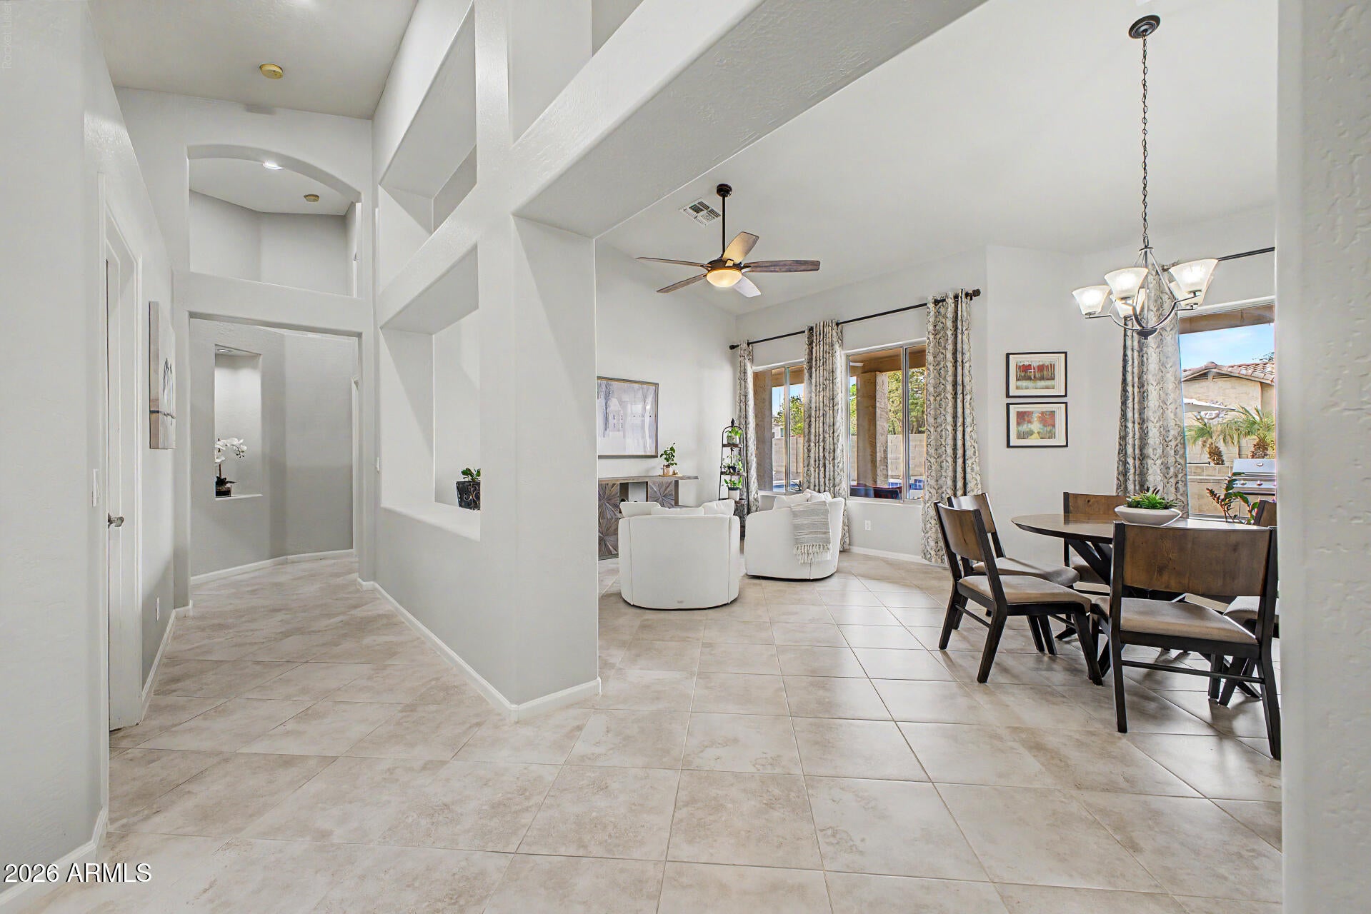
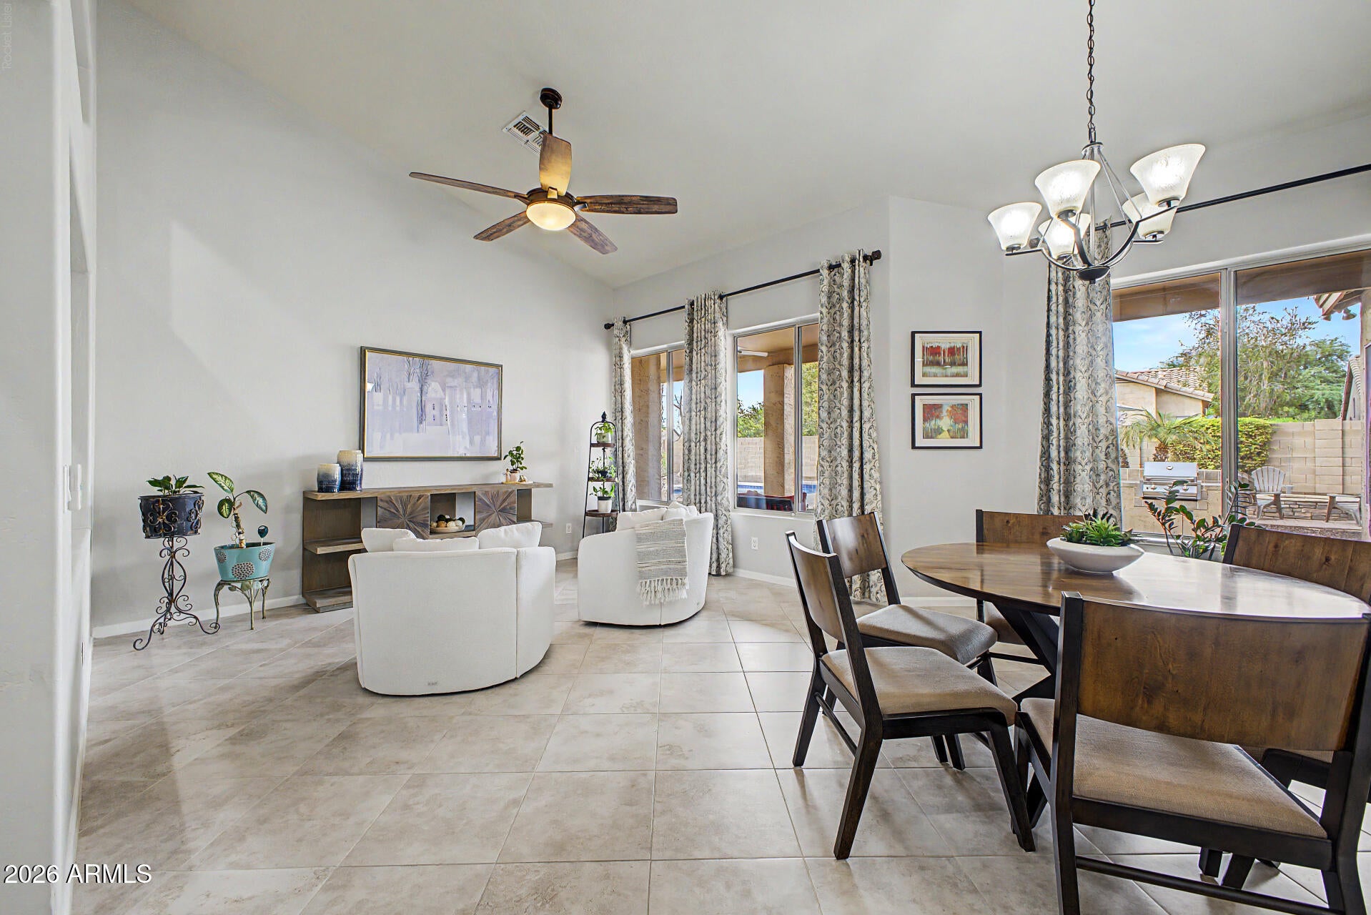
Spanning over a quarter of an acre in Carino Estates, this beautifully upgraded single-story residence perfectly blends everyday comfort with an exceptional outdoor lifestyle. Inside, the open-concept split-wing layout provides privacy and effortless flow. Large windows connect the main living spaces to the expansive grounds outside, where you'll find a sparkling pool ideal for lap swimming or relaxing, lush fruit trees, dedicated garden area, and a built-in BBQ setup under the covered patio. Complete with an extended-length garage featuring custom built-in cabinetry, overhead storage, and a private backyard shed, this turn-key Chandler home has it all!
Save
Ask
Tour
Hide
Listing Snapshot
Price
$745,000
Days On Site
13 Days
Bedrooms
4
Inside Area (SqFt)
N/A
Total Baths
2
Full Baths
2
Partial Baths
N/A
Lot Size
0.26 Acres
Year Built
1999
MLS® Number
7084953
Status
Pending
Property Tax
$3,278
HOA/Condo/Coop Fees
$627.5 Semi-Annually
Sq Ft Source
Assessor
Friends & Family
Recent Activity
| yesterday | Listing updated with changes from the MLS® | |
| yesterday | Status changed to Pending | |
| 2 weeks ago | Listing first seen on site |
General Features
Acres
0.26
Additional Property Use
See Remarks
Attached Garage
Yes
Cross Street
Alma School and Queen Creek
Disclosures
Seller Discl AvailAgency Discl Req
Garage
Yes
Garage Spaces
2.5
Land Lease
No
Levels
One
Number Of Stories
1
Parking
Garage Door OpenerDirect AccessElectric Vehicle Charging Station(s)Garage Faces Side
Parking Spaces
2
Property Sub Type
Single Family Residence
Security
Security System Owned
Sewer
Public Sewer
Style
Ranch
Utilities
Sewer Connected
Water Source
Public
Interior Features
Appliances
DishwasherDisposalRefrigeratorMicrowaveGas RangeWasherDryerWater Softener Owned
Cooling
Ceiling Fan(s)Central AirENERGY STAR Qualified Equipment
Flooring
Tile
Heating
Natural GasZoned
Interior
Double VanityEat-in KitchenPantryKitchen IslandGranite CountersHigh Speed InternetVaulted Ceiling(s)
Laundry Features
Washer HookupInside
Window Features
Solar ScreensScreensDouble Pane Windows
Save
Ask
Tour
Hide
Exterior Features
Construction Details
Stucco
Exterior
BarbecueStoragePrivate YardBuilt-in Barbecue
Fencing
BlockBack Yard
Lot Features
Corner LotSprinklers In FrontSprinklers In Rear
Other Structures
Shed(s)
Patio And Porch
Patio
Pool Features
LapOutdoor Pool
Private Pool
Yes
Roof
Tile
Spa Features
None
Windows/Doors
Solar ScreensScreensDouble Pane Windows
Community Features
Accessibility Features
Accessible Full Bath
Association Fee
$627.5
Association Fee Frequency
Semi-Annually
Community Features
PlaygroundSidewalks
School District
Chandler Unified District #80
Township
2S
Financing Terms Available
CashVA LoanFHAConventional1031 Exchange
Schools
School District
Chandler Unified District #80
Elementary School
T. Dale Hancock Elementary School
Middle School
Bogle Junior High School
High School
Hamilton High School
Listing courtesy of Realty ONE Group.

All information should be verified by the recipient and none is guaranteed as accurate by ARMLS. Copyright 2026 Arizona Regional Multiple Listing Service, Inc. All rights reserved.
Last checked: 2026-10-08 12:38 PM UTC
All information should be verified by the recipient and none is guaranteed as accurate by ARMLS. Copyright 2026 Arizona Regional Multiple Listing Service, Inc. All rights reserved.
Last checked: 2026-10-08 12:38 PM UTC
Neighborhood & Commute
Source: Walkscore
Disclosure: Community information and market data powered by Constellation Data Labs. Information is deemed reliable but not guaranteed.
Save
Ask
Tour
Hide
