Home Search
Save
Ask
Tour
Hide
$750,000
14 Days On Site
913 N JOHN WayChandler, AZ 85225
For Sale|Single Family Residence|Active
4
Beds
2
Total Baths
2
Full Baths
2,356
SqFt
$318
/SqFt
1998
Built
Subdivision:
ASHLEY PARK
County:
Maricopa
Call Now: 480-907-4796
Is this the listing for you? We can help make it yours.
480-907-4796Upcoming Open Houses
Sat, Oct 17, 10:00 AM - 1:00 PM
Save
Ask
Tour
Hide
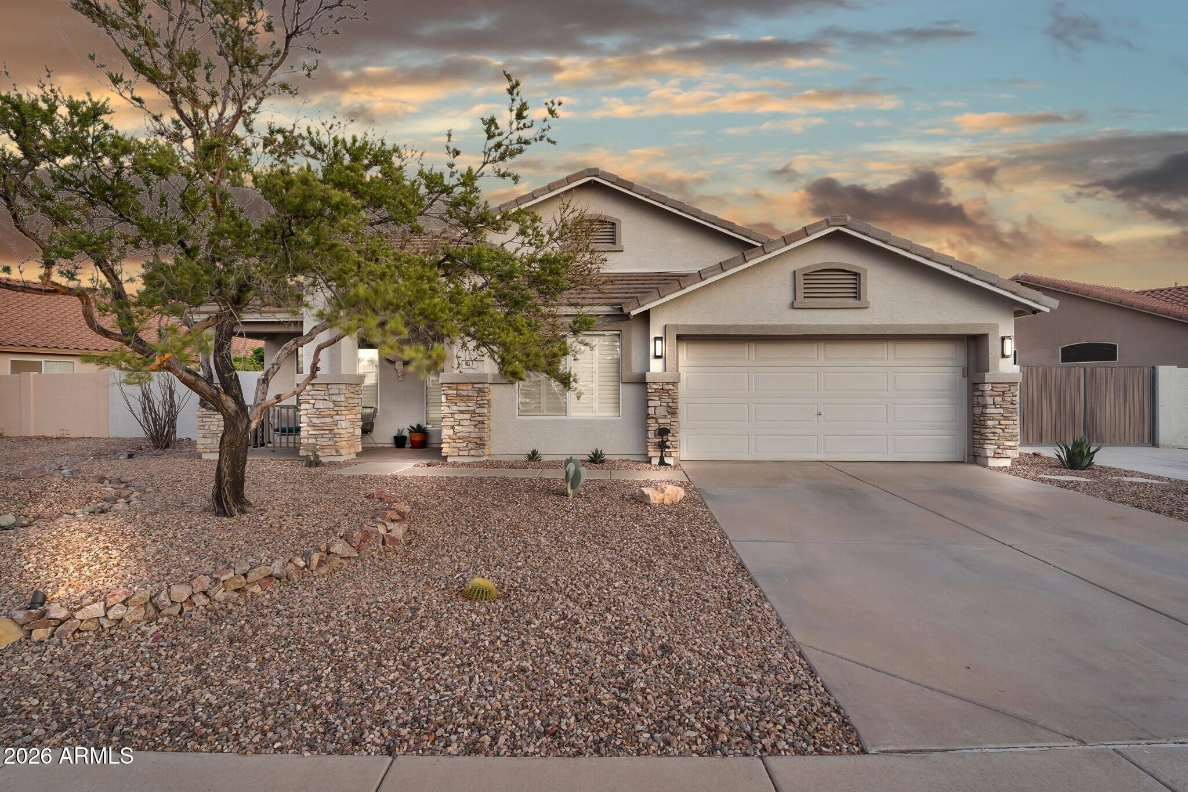
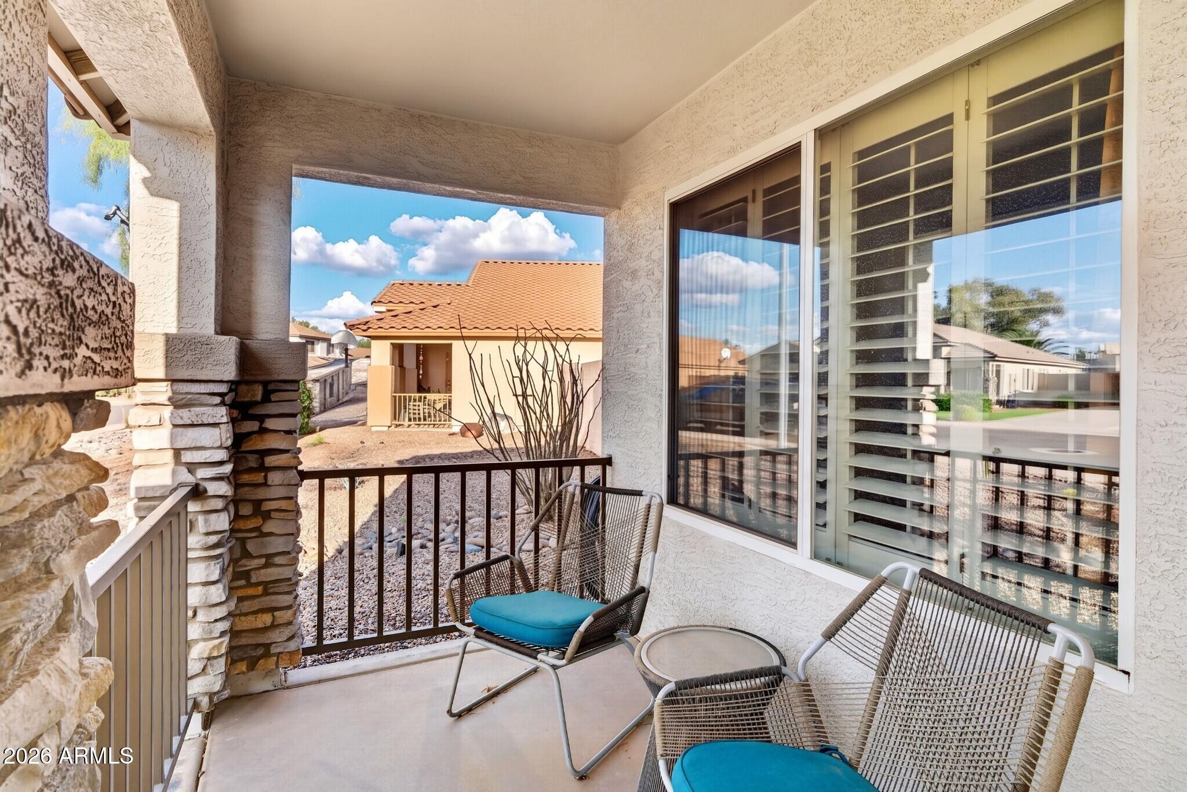
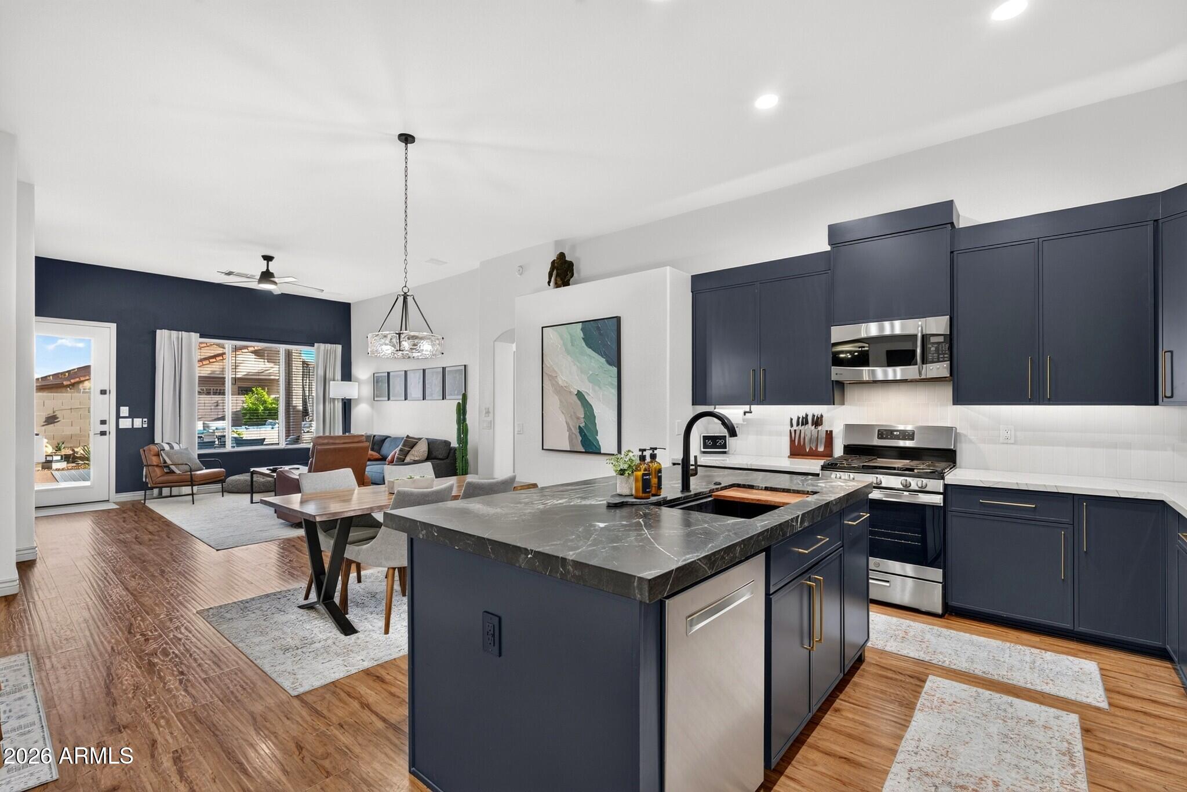
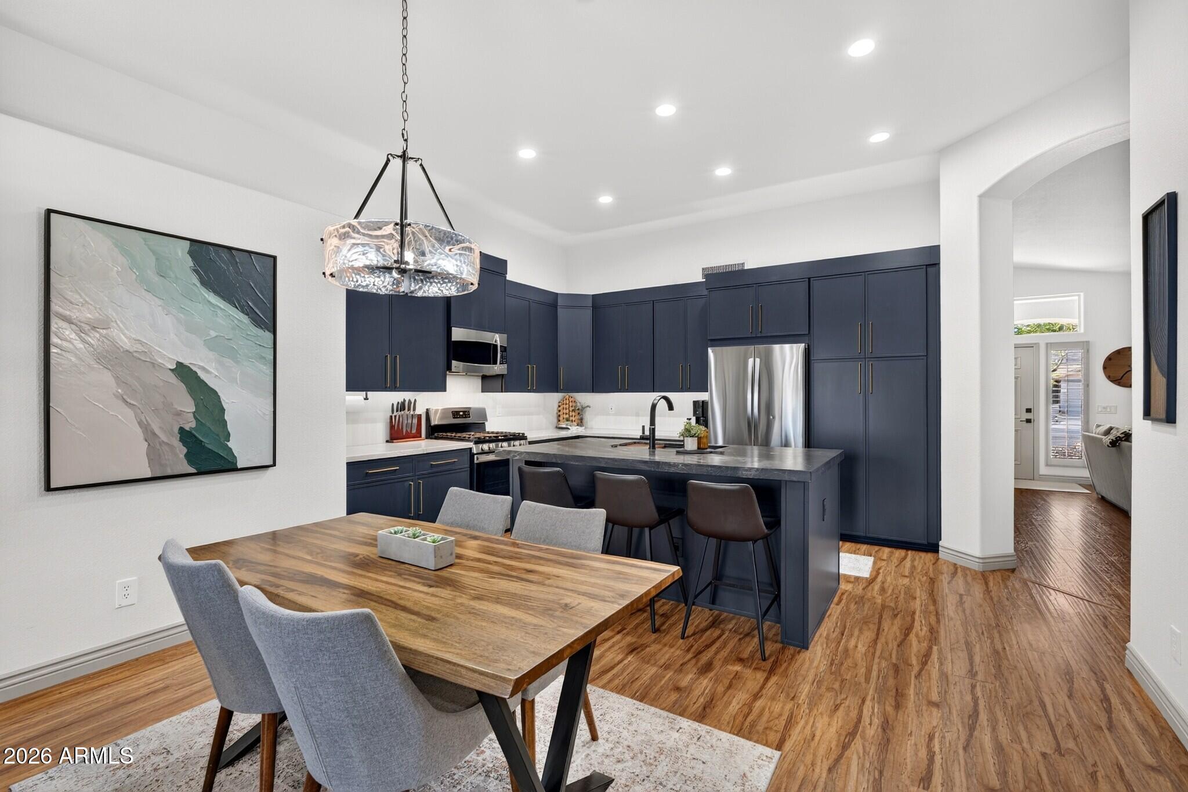
Stunning single-story Chandler home with 4 bedrooms, nearly 2,400 sq ft, private pool & a larger pie-shaped lot! The remodeled kitchen feels straight out of a model home with dramatic black cabinetry, leathered black quartzite island & white quartzite perimeter counters. Fresh white walls pair with custom gray doors, trim & plantation shutters for an upscale finish. Flexible bonus space is currently styled as a moody bourbon lounge. Outside, enjoy a gorgeous pool, expanded landscaping, RV gate, HOA-approved second driveway, artificial-turf dog run & patio prewired for a spa with dedicated slab. Split-bedroom floor plan, fireplace & custom shelving. Per prior listing: roof 2021 & HVAC 2023.
Save
Ask
Tour
Hide
Listing Snapshot
Price
$750,000
Days On Site
14 Days
Bedrooms
4
Inside Area (SqFt)
2,356 sqft
Total Baths
2
Full Baths
2
Partial Baths
N/A
Lot Size
0.22 Acres
Year Built
1998
MLS® Number
7087227
Status
Active
Property Tax
$2,502
HOA/Condo/Coop Fees
$80 monthly
Sq Ft Source
Assessor
Friends & Family
Recent Activity
| 2 days ago | Listing updated with changes from the MLS® | |
| 2 weeks ago | Listing first seen on site |
General Features
Acres
0.22
Attached Garage
Yes
Cross Street
Cooper Rd & Ray Rd
Disclosures
Seller Discl Avail
Garage
Yes
Garage Spaces
2
Land Lease
No
Levels
One
Number Of Stories
1
Parking
RV GatedGarage Door OpenerDirect Access
Parking Spaces
2
Property Sub Type
Single Family Residence
Sewer
Public Sewer
SqFt Total
2356
Water Source
Public
Interior Features
Appliances
DishwasherDisposalRefrigeratorGas CooktopMicrowaveGas OvenGas Range
Cooling
Ceiling Fan(s)Central Air
Fireplace
Yes
Fireplace Features
Living RoomGas
Fireplaces
1
Flooring
LaminateTile
Heating
Natural Gas
Interior
Double VanityEat-in KitchenBreakfast BarHigh Speed InternetVaulted Ceiling(s)
Laundry Features
Inside
Save
Ask
Tour
Hide
Exterior Features
Construction Details
StuccoStone
Fencing
BlockBack Yard
Lot Features
Desert FrontDesert Back
Patio And Porch
Patio
Pool Features
Outdoor Pool
Private Pool
Yes
Roof
Tile
Spa Features
None
Community Features
Association Fee
$80.0
Association Fee Frequency
Monthly
Community Features
PlaygroundSidewalks
School District
Chandler Unified District #80
Township
1S
Financing Terms Available
CashVA LoanFHAConventional
Schools
School District
Chandler Unified District #80
Elementary School
Sanborn Elementary School
Middle School
Willis Junior High School
High School
Chandler High School
Listing courtesy of Rover Realty.

All information should be verified by the recipient and none is guaranteed as accurate by ARMLS. Copyright 2026 Arizona Regional Multiple Listing Service, Inc. All rights reserved.
Last checked: 2026-10-15 11:28 PM UTC
All information should be verified by the recipient and none is guaranteed as accurate by ARMLS. Copyright 2026 Arizona Regional Multiple Listing Service, Inc. All rights reserved.
Last checked: 2026-10-15 11:28 PM UTC
Neighborhood & Commute
Source: Walkscore
Disclosure: Community information and market data powered by Constellation Data Labs. Information is deemed reliable but not guaranteed.
Save
Ask
Tour
Hide
