Home Search
Save
Ask
Tour
Hide
$1,100,000
14 Days On Site
4780 S NEVADA StreetChandler, AZ 85249
Single Family Residence|Pending
5
Beds
4
Total Baths
4
Full Baths
4,179
SqFt
$263
/SqFt
2004
Built
Subdivision:
PINELAKE ESTATES
County:
Maricopa
Call Now: 480-907-4796
Is this the listing for you? We can help make it yours.
480-907-4796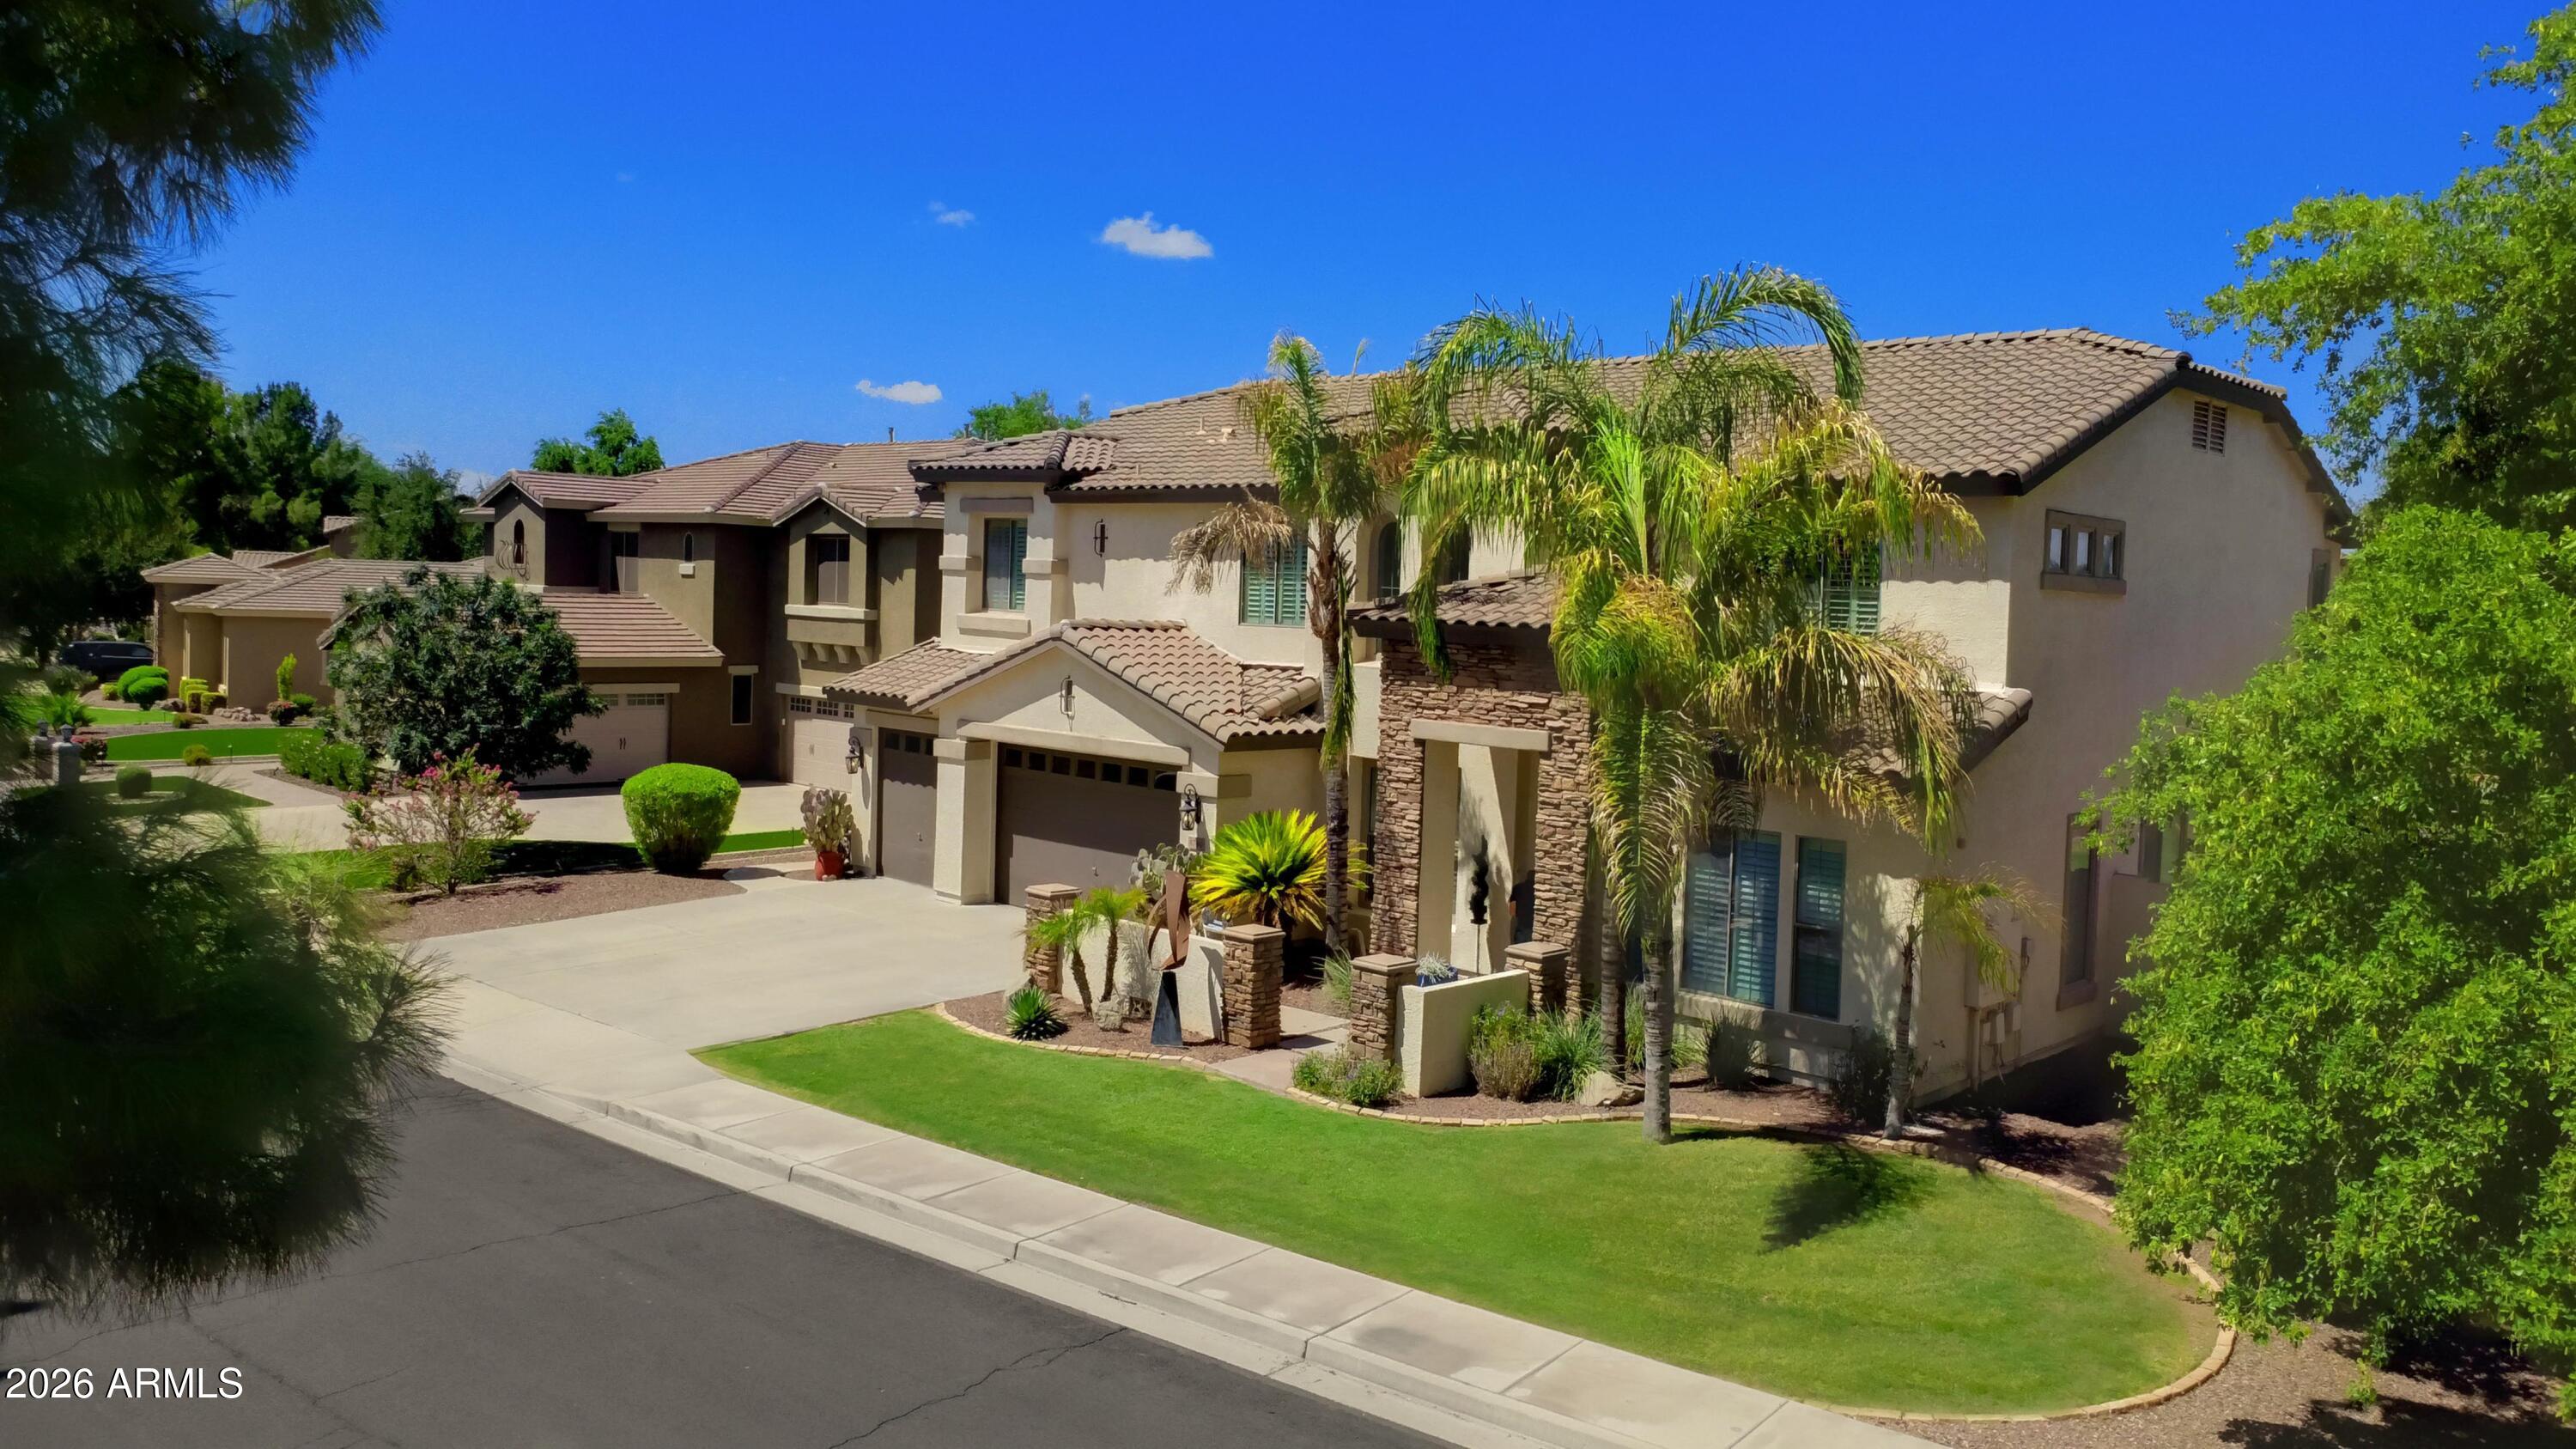
Save
Ask
Tour
Hide
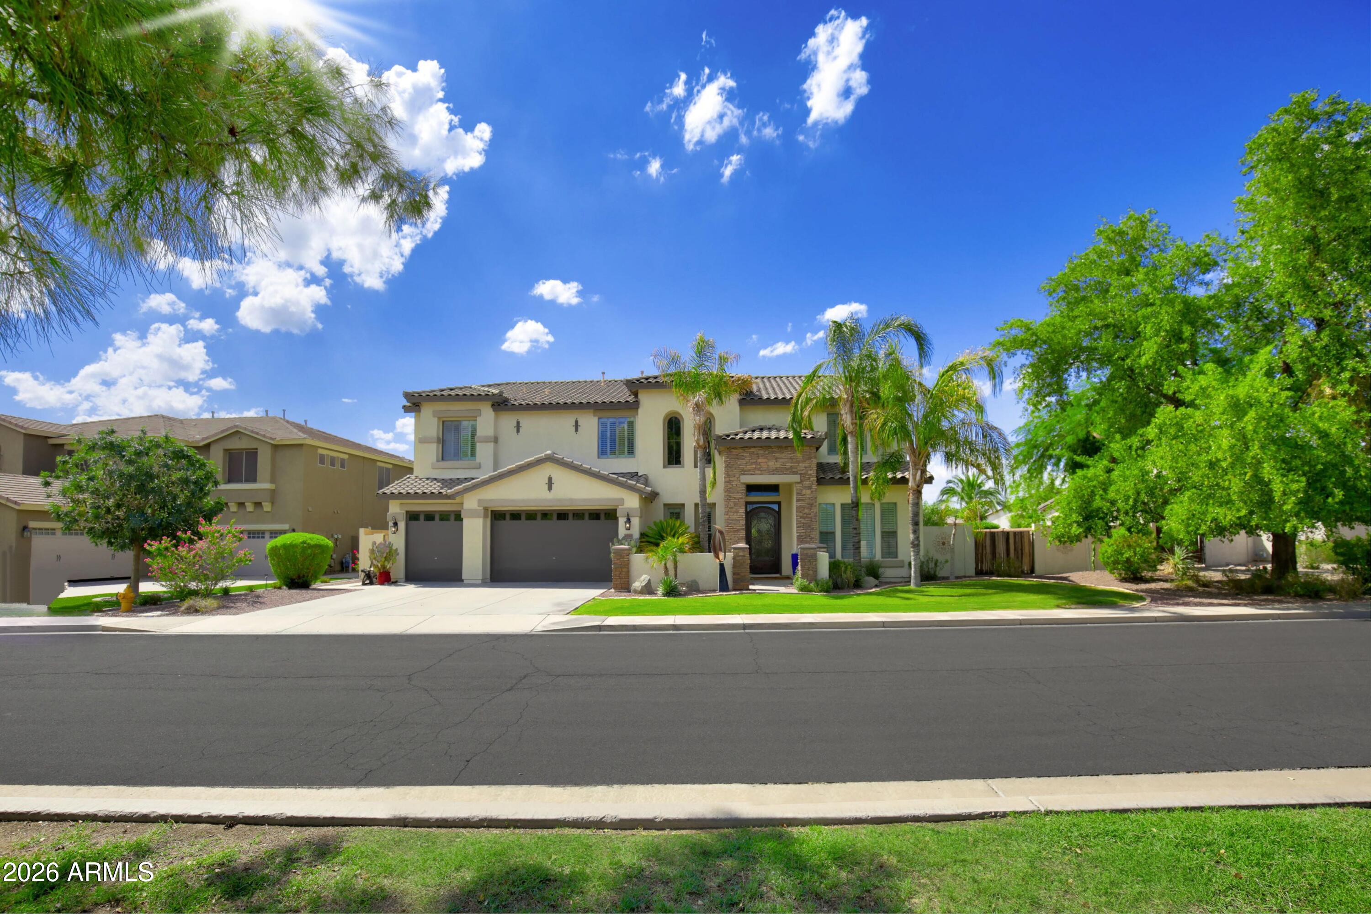
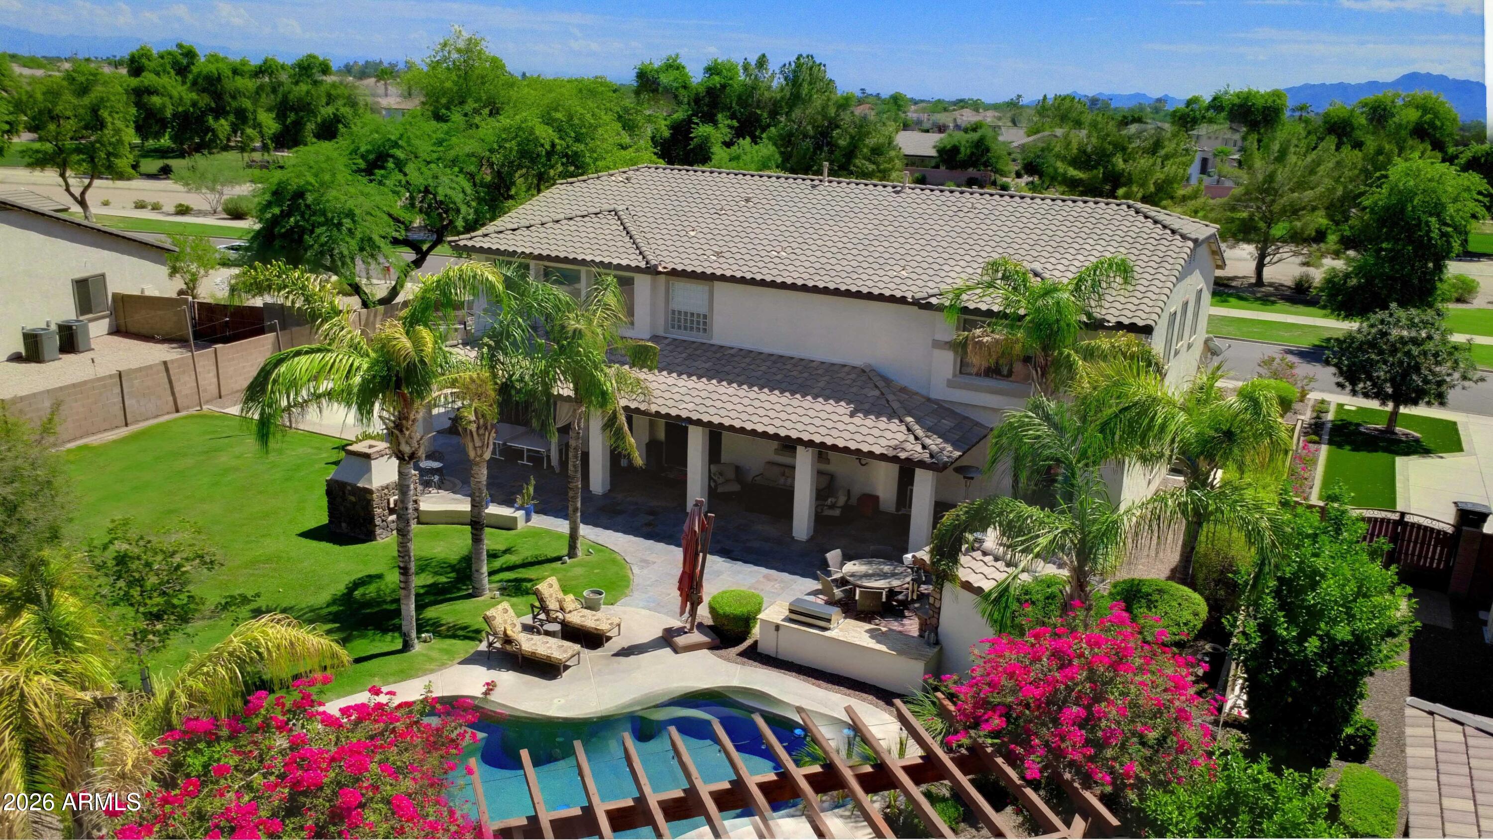
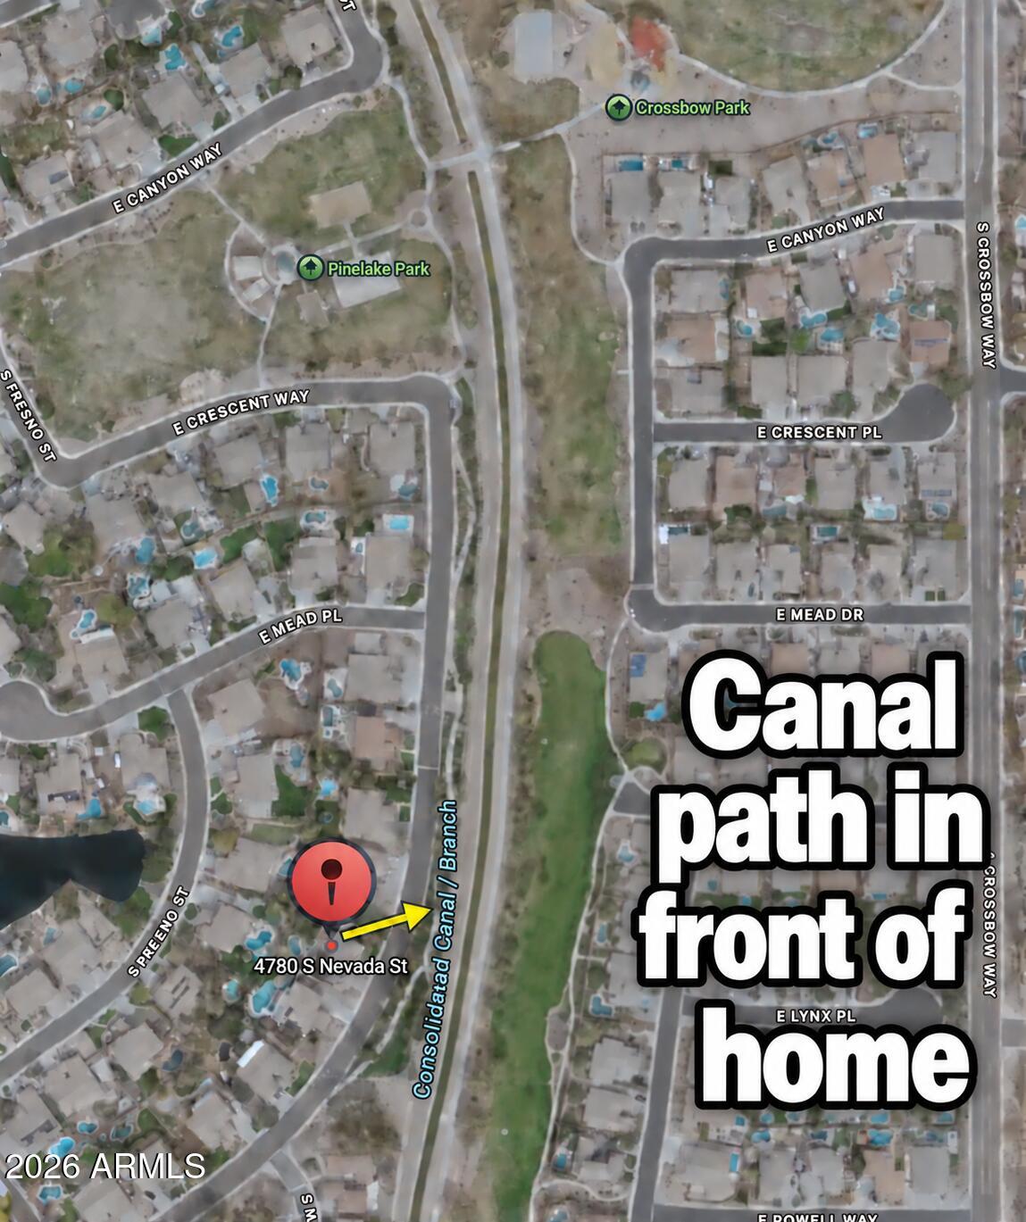
On a quiet street in lush Pinelake Estates your updated home awaits. Bright and open with lots of natural light. Entertain friends and family around the huge modern kitchen which opens to the great room with 4 sets of doors to the large patio while others enjoy the multiple seating spaces in the back yard, as kids play in the pool, dogs run in the grass as the pizze comes out of the pizza oven in the outdoor kitchen. Dine under the pergola looking over the pool. Enjoy some time by the fire pit after dinner. One bedroom downstairs with its own entrance to backyard. Across the street is access to the canal path for walking our dog, jogging, biking or just a morning walk.
Save
Ask
Tour
Hide
Listing Snapshot
Price
$1,100,000
Days On Site
14 Days
Bedrooms
5
Inside Area (SqFt)
4,179 sqft
Total Baths
4
Full Baths
4
Partial Baths
N/A
Lot Size
0.35 Acres
Year Built
2004
MLS® Number
7087290
Status
Pending
Property Tax
$4,959
HOA/Condo/Coop Fees
$163.67 monthly
Sq Ft Source
Assessor
Friends & Family
Recent Activity
| a week ago | Listing updated with changes from the MLS® | |
| a week ago | Status changed to Pending | |
| 2 weeks ago | Listing first seen on site |
General Features
Acres
0.35
Attached Garage
Yes
Cross Street
Chandler Heights and Arizona Avenue
Disclosures
Seller Discl AvailAgency Discl Req
Garage
Yes
Garage Spaces
3
Land Lease
No
Levels
Two
Number Of Stories
1
Parking
RV GatedGarage Door Opener
Parking Spaces
3
Property Sub Type
Single Family Residence
Security
Security System Owned
Sewer
Public Sewer
SqFt Total
4179
Style
Santa Barbara/Tuscan
Water Source
Public
Interior Features
Appliances
DishwasherDisposalElectric CooktopMicrowaveElectric OvenElectric RangeWater Softener OwnedWater Purifier
Cooling
Ceiling Fan(s)Central Air
Fireplace
Yes
Fireplace Features
Family RoomOutside
Fireplaces
1
Flooring
CarpetTile
Heating
Electric
Interior
Double VanityEat-in KitchenBreakfast BarPantryKitchen IslandGranite CountersSmart HomeVaulted Ceiling(s)
Laundry Features
Washer Hookup
Bedroom 2
Dimensions - 14.76 x 15.63
Bedroom 3
Bedroom 4
Dimensions - 11.48 x 13.49
Dining Room
Dimensions - 11.23 x 14.92
Kitchen
Living Room
Master Bedroom
Dimensions - 19.82 x 16.3
Office
Dimensions - 8.24 x 6.72
Save
Ask
Tour
Hide
Exterior Features
Construction Details
BlockStucco
Exterior
BarbecueBuilt-in Barbecue
Fencing
Block
Lot Features
Desert BackSprinklers In FrontSprinklers In RearDesert Front
Other Structures
Gazebo
Private Pool
Yes
Roof
Built-UpTile
Spa Features
None
Community Features
Association Fee
$491.0
Association Fee Frequency
Quarterly
Community Features
LakePlaygroundSidewalks
School District
Chandler Unified District #80
Township
2S
Financing Terms Available
CashVA LoanFHAConventional
Schools
School District
Chandler Unified District #80
Elementary School
Ira A. Fulton Elementary
Middle School
Santan Junior High School
High School
Hamilton High School
Listing courtesy of RE/MAX Excalibur.

All information should be verified by the recipient and none is guaranteed as accurate by ARMLS. Copyright 2026 Arizona Regional Multiple Listing Service, Inc. All rights reserved.
Last checked: 2026-10-15 10:58 PM UTC
All information should be verified by the recipient and none is guaranteed as accurate by ARMLS. Copyright 2026 Arizona Regional Multiple Listing Service, Inc. All rights reserved.
Last checked: 2026-10-15 10:58 PM UTC
Neighborhood & Commute
Source: Walkscore
Disclosure: Community information and market data powered by Constellation Data Labs. Information is deemed reliable but not guaranteed.
Save
Ask
Tour
Hide
