Home Search

Save
Ask
Tour
Hide
Share
$999,724
1 Day On Site

4421 S GRANITE Drive
Chandler, AZ 85249

For Sale|Single Family Residence|Active
5
Beds
4
Total Baths
3
Full Baths
1
Partial Bath
3,827
SqFt
$261
/SqFt
2010
Built
Subdivision:
OLD STONE RANCH PHASE 2
County:
Maricopa
Call Now: 480-907-4796
Is this the listing for you? We can help make it yours.
480-907-4796
Upcoming Open Houses
Sat, Oct 3, 11:00 AM - 4:00 PM
Sun, Oct 4, 11:00 AM - 2:00 PM
4421 S GRANITE Drive4421 S GRANITE Drive4421 S GRANITE Drive4421 S GRANITE Drive
Save
Ask
Tour
Hide
Share

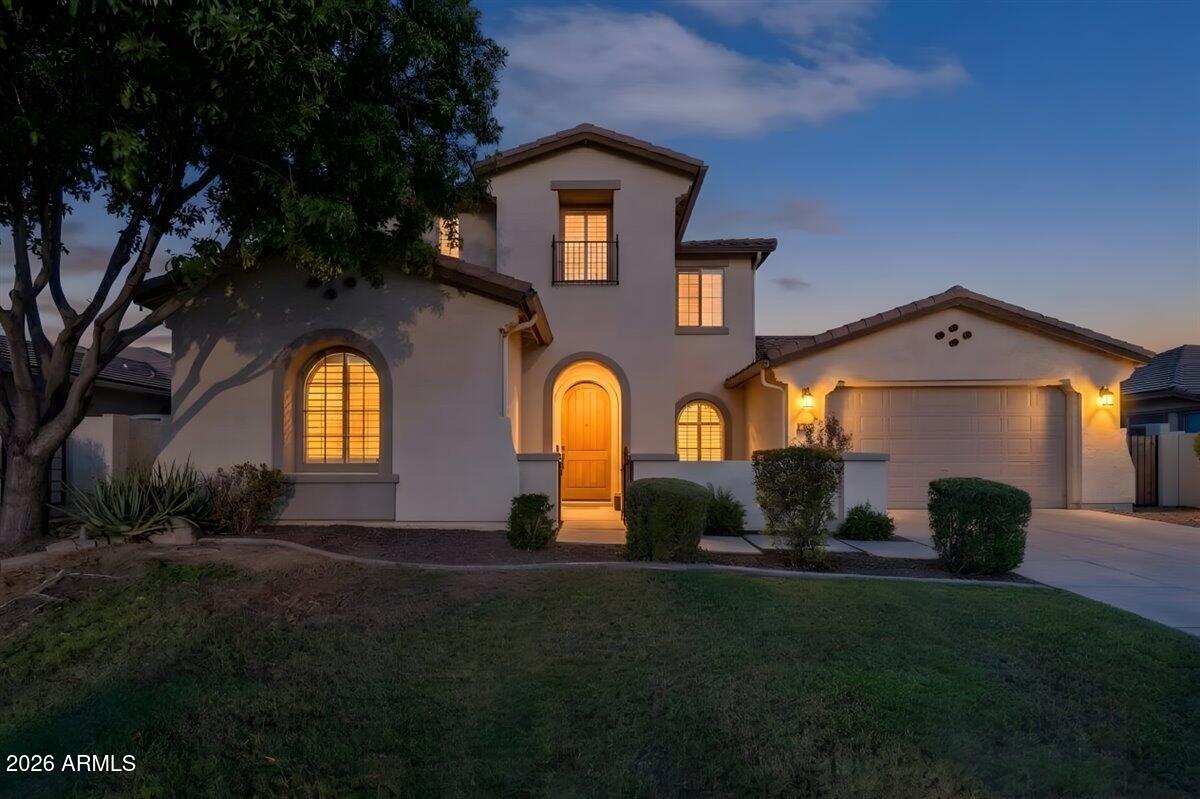
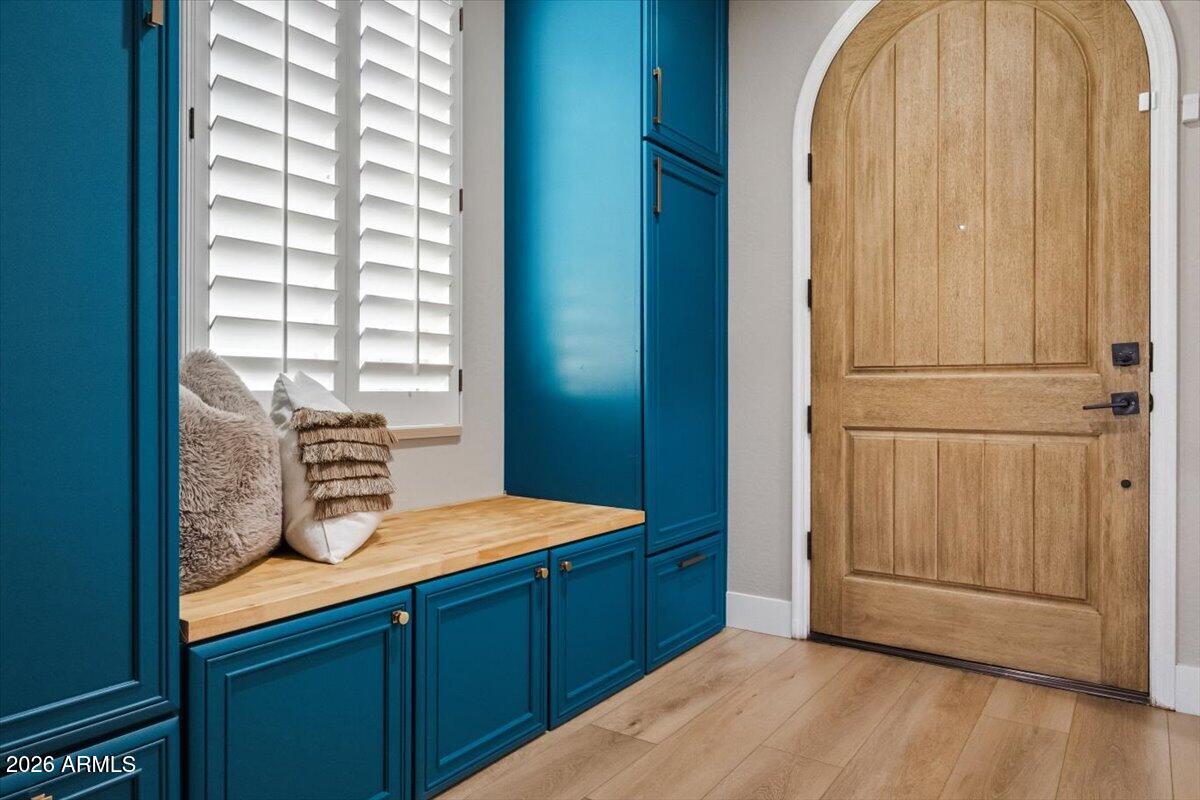
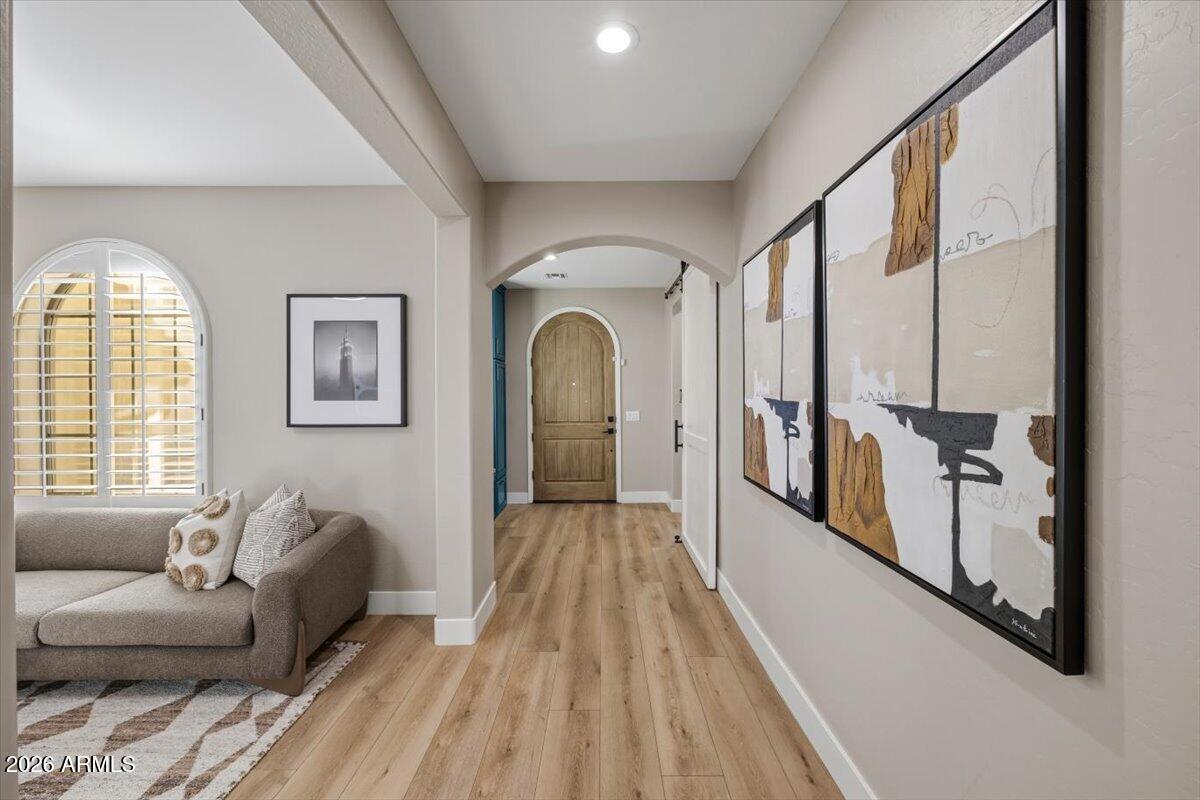
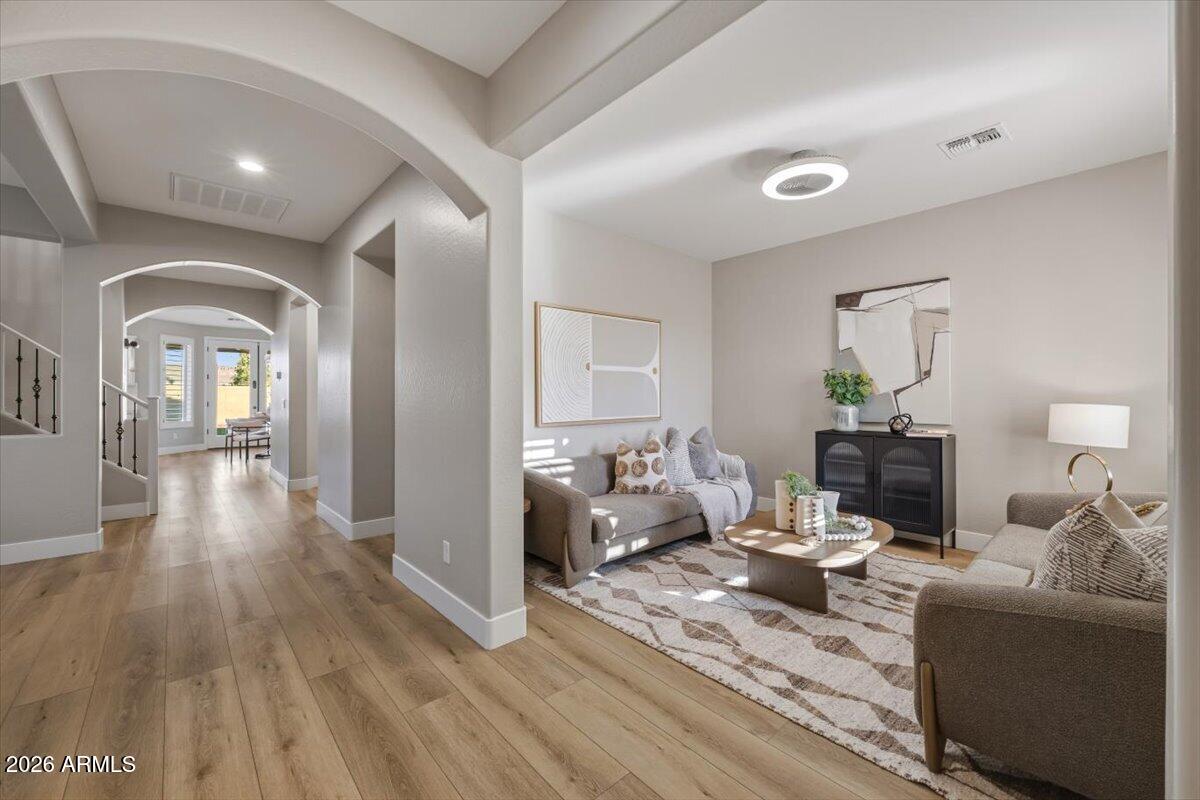
Multigenerational living in South Chandler! This spacious 3,873 SQ FT home has 5 Bedrooms 3.5 Baths, plus a den and bonus room, 4-car garage, pool, and an incredibly versatile floor plan. A PRIVATE DOWNSTAIRS LIVING SUITE features its own bedroom, full bath, separate living area, & direct backyard access, ideal for multigenerational living, extended-stay guests, a private retreat, or work-from-home space. Designer touches and thoughtful upgrades continue throughout, including fresh, neutral luxury vinyl plank flooring and Two TRANE HVAC UNITS installed in 2021. The gourmet kitchen is made for gathering with upgraded cabinetry, a large contrasting island, quartz countertops, subway tile backsplash, butler's pantry, and GE Monogram appliances including an oversized built-in refrigerator.. double ovens, and gas range. Additional features include 8-FT solid core doors, custom interior shutters, surround sound, upgraded LED lighting, soft water system, new tankless water heater, and newly installed R-38 insulation throughout home. Step outside to the private backyard and gorgeous pool, perfect for entertaining and enjoying Arizona's indoor-outdoor lifestyle. All within the beautiful lake community of OLD STONE RANCH, close to Chandler schools, shopping, dining, and everyday conveniences.

Save
Ask
Tour
Hide
Share
Listing Snapshot
Price 
$999,724
Days On Site 
1 Day
Bedrooms 
5
Inside Area (SqFt) 
3,827 sqft
Total Baths 
4
Full Baths 
3
Partial Baths 
1
Lot Size 
0.23 Acres
Year Built 
2010
MLS® Number 
7088032
Status 
Active
Property Tax 
$4,201
HOA/Condo/Coop Fees 
$150 monthly
Sq Ft Source 
Assessor
Friends & Family
Recent Activity
3 hours agoListing updated with changes from the MLS®
yesterdayListing first seen on site
General Features
Acres 
0.23
Cross Street 
Lindsay and Ocotillo
Disclosures 
Seller Discl Avail
Foundation 
Slab
Garage 
Yes
Garage Spaces 
4
Land Lease 
No
Levels 
Two
Number Of Stories 
2
Parking 
RV Gated
Parking Spaces 
2
Property Sub Type 
Single Family Residence
Sewer 
Public Sewer
Style 
Santa Barbara/Tuscan
Water Source 
Public
Interior Features
Appliances 
DishwasherDisposalRefrigeratorGas CooktopMicrowaveBuilt-In Gas OvenWasherDryerWater Softener OwnedWater PurifierENERGY STAR Qualified DryerENERGY STAR Qualified Washer
Cooling 
Ceiling Fan(s)
Flooring 
CarpetVinylTile
Heating 
Natural Gas
Interior 
Double VanityPantryKitchen IslandGranite CountersHigh Ceilings
Window Features 
ENERGY STAR Qualified WindowsLow Emissivity WindowsDouble Pane Windows
Save
Ask
Tour
Hide
Share
Exterior Features
Construction Details 
Stucco
Exterior 
Rain Gutters
Fencing 
Block
Lot Features 
Sprinklers In FrontSprinklers In Rear
Pool Features 
FencedOutdoor Pool
Private Pool 
Yes
Roof 
Tile
Spa Features 
None
Windows/Doors 
ENERGY STAR Qualified WindowsLow Emissivity WindowsDouble Pane Windows
Community Features
Association Fee 
$450.0
Association Fee Frequency 
Quarterly
Community Features 
LakePlaygroundSidewalks
School District 
Chandler Unified District #80
Township 
2S
Financing Terms Available 
CashVA LoanFHAConventional
Schools
School District
Chandler Unified District #80
Elementary School
Audrey & Robert Ryan Elementary
Middle School
Willie & Coy Payne Jr. High
High School
Arizona College Prep High School
Listing courtesy of SERHANT..


All information should be verified by the recipient and none is guaranteed as accurate by ARMLS. Copyright 2026 Arizona Regional Multiple Listing Service, Inc. All rights reserved.
Last checked: 2026-10-03 05:26 AM UTC

Neighborhood & Commute
Source: Walkscore
Disclosure: Community information and market data powered by Constellation Data Labs. Information is deemed reliable but not guaranteed.
Save
Ask
Tour
Hide
Share
Call Now Button