Home Search

Save
Ask
Tour
Hide
Share
$565,000
8 Days On Site

5737 W IVANHOE Street
Chandler, AZ 85226

For Sale|Single Family Residence|Active
4
Beds
3
Total Baths
3
Full Baths
2,070
SqFt
$273
/SqFt
1993
Built
Subdivision:
MAYS POND
County:
Maricopa
Call Now: 480-907-4796
Is this the listing for you? We can help make it yours.
480-907-4796
5737 W IVANHOE Street5737 W IVANHOE Street5737 W IVANHOE Street5737 W IVANHOE Street
Save
Ask
Tour
Hide
Share

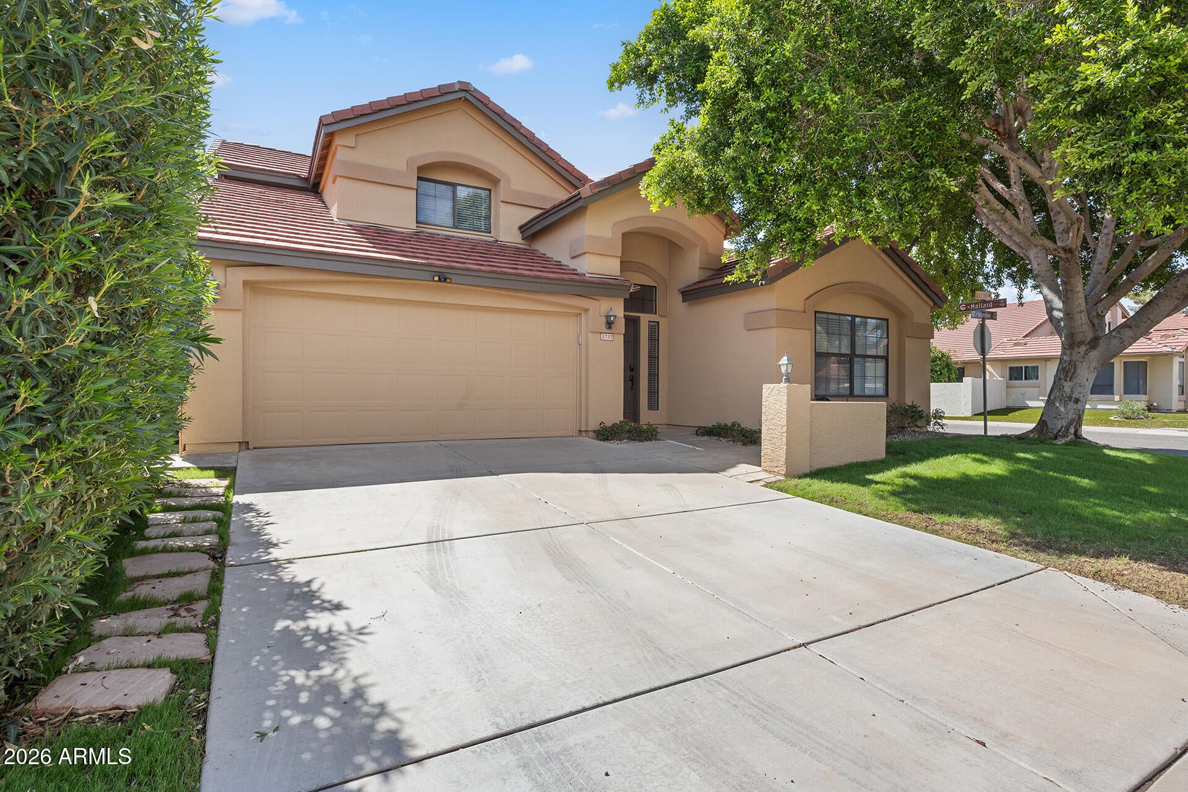
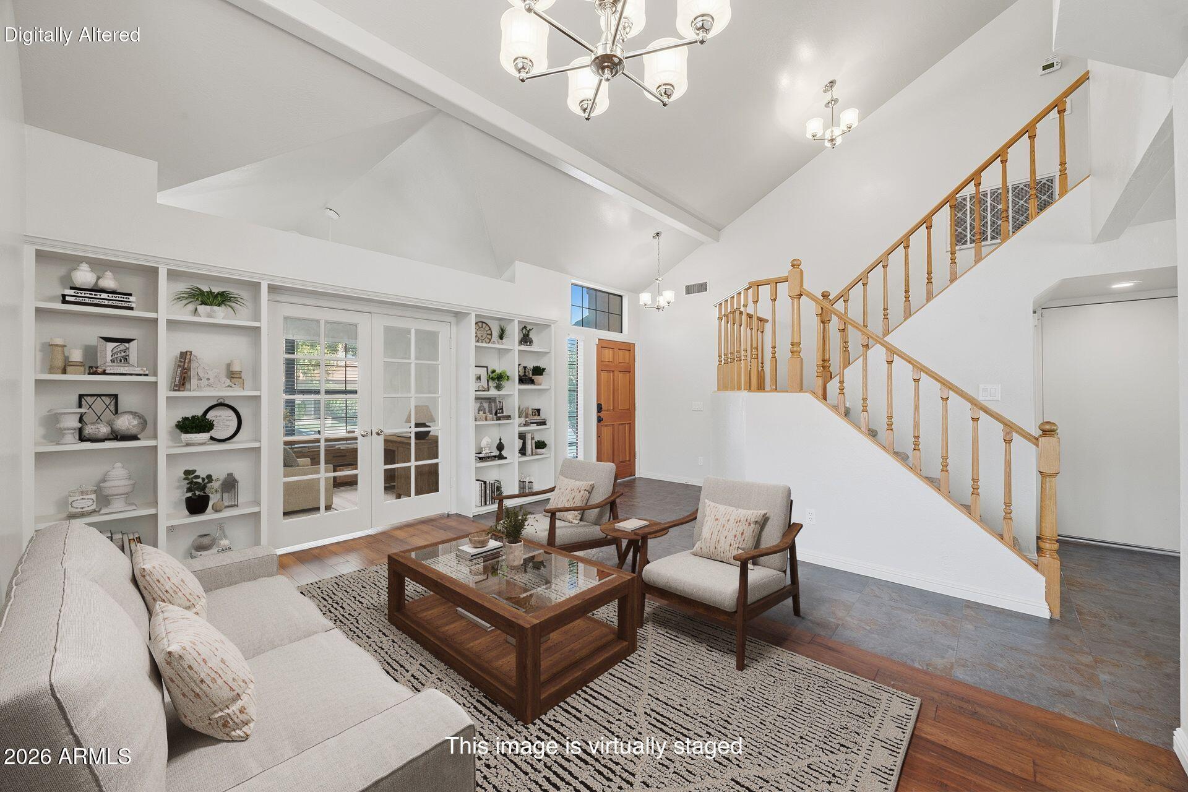
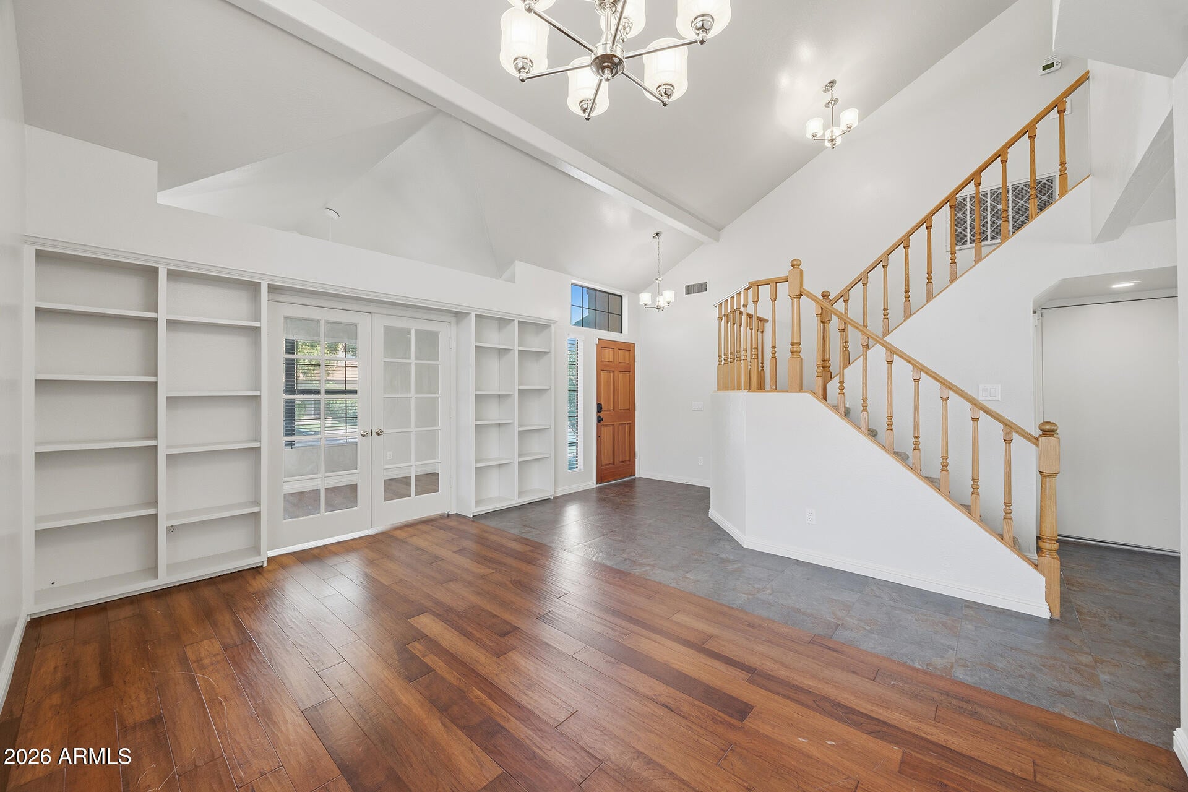
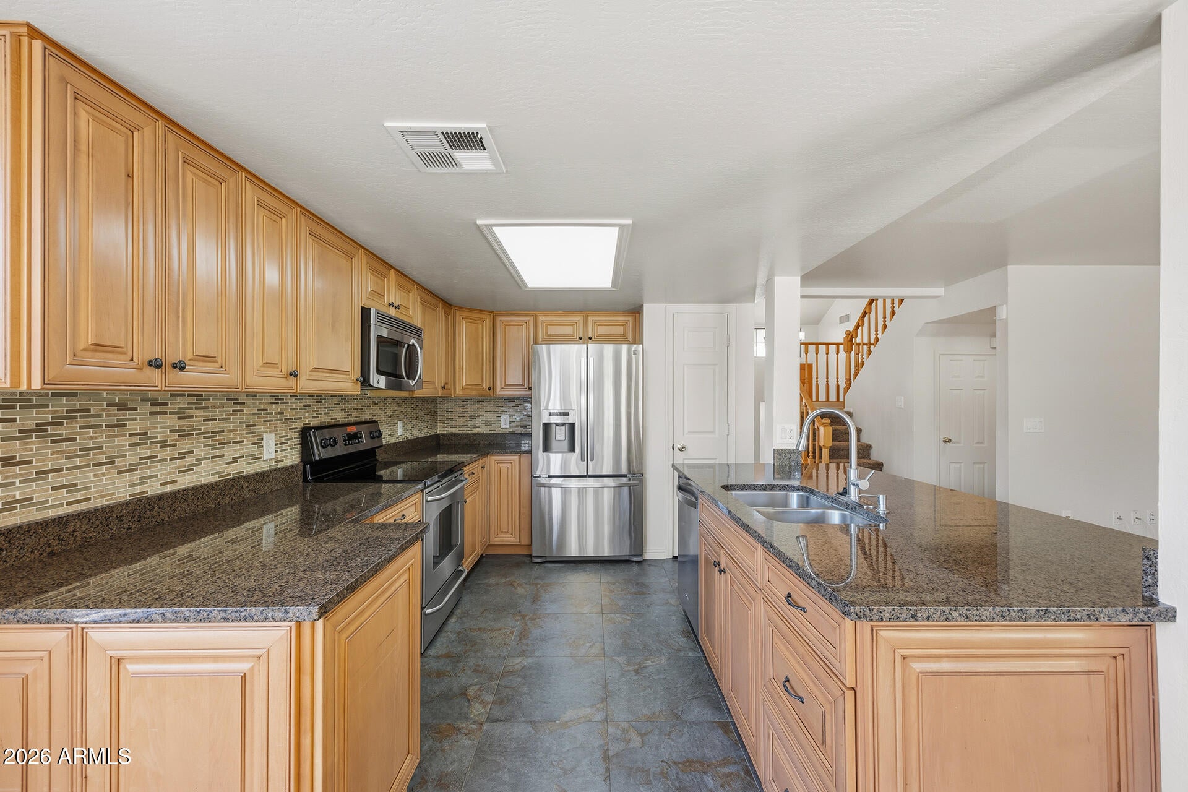
This spacious two-story home in Chandler's Mays Pond community offers 4 bedrooms plus a den/office, 3 full bathrooms, and 2,070 sq ft of living space. Situated on a corner lot with desirable north/south exposure, the home features vaulted ceilings and a comfortable layout with a downstairs bedroom. The kitchen includes granite countertops, a center island, and pantry, while the family room is anchored by a cozy fireplace. Upstairs, the primary suite offers a walk-in closet, dual vanities, and separate shower and tub. The home office provides a peaceful place to work while looking out over the quiet neighborhood, where well-kept yards and neighbors out walking their dogs add to the welcoming surroundings. Enjoy the grassy backyard with a covered patio and play area, plus a 2-car garage. Community amenities include a pool, lake, playground, biking and walking paths, racquetball, and workout facility.

Save
Ask
Tour
Hide
Share
Listing Snapshot
Price 
$565,000
Days On Site 
8 Days
Bedrooms 
4
Inside Area (SqFt) 
2,070 sqft
Total Baths 
3
Full Baths 
3
Partial Baths 
N/A
Lot Size 
0.12 Acres
Year Built 
1993
MLS® Number 
7088639
Status 
Active
Property Tax 
$2,470
HOA/Condo/Coop Fees 
$91.4 monthly
Sq Ft Source 
Assessor
Friends & Family
Recent Activity
3 days agoListing updated with changes from the MLS®
a week agoStatus changed to Active
a week agoListing first seen on site
General Features
Acres 
0.12
Attached Garage 
Yes
Cross Street 
KYRENE & RAY
Disclosures 
Seller Discl AvailAgency Discl Req
Energy Features 
Solar
Garage 
Yes
Garage Spaces 
2
Land Lease 
No
Levels 
Two
Number Of Stories 
2
Parking 
Garage Door Opener
Property Sub Type 
Single Family Residence
Sewer 
Public Sewer
SqFt Total 
2070
Style 
Spanish
Utilities 
Sewer Connected
Water Source 
Public
Interior Features
Appliances 
DishwasherDisposalMicrowaveWasherDryerWater Softener OwnedWater Purifier
Cooling 
Ceiling Fan(s)Central Air
Fireplace 
Yes
Fireplace Features 
Family Room
Fireplaces 
1
Flooring 
CarpetTile
Heating 
Electric
Interior 
Double VanityPantryKitchen IslandGranite CountersHigh Speed InternetVaulted Ceiling(s)
Laundry Features 
Inside
Window Features 
Solar ScreensDouble Pane Windows
Save
Ask
Tour
Hide
Share
Exterior Features
Construction Details 
Stucco
Exterior 
StoragePrivate YardPlayground
Fencing 
Block
Lot Features 
Corner LotSprinklers In FrontSprinklers In Rear
Patio And Porch 
Patio
Roof 
Tile
Spa Features 
None
Windows/Doors 
Solar ScreensDouble Pane Windows
Community Features
Association Fee 
$56.4
Association Fee Frequency 
Monthly
Additional Association Fee 
$35.0
Additional Association Fee Frequency 
Monthly
Community Features 
LakeRacquetballPlaygroundFitness CenterSidewalks
School District 
Tempe Union High School District
Township 
1S
Financing Terms Available 
CashVA LoanFHAConventional
Schools
School District
Tempe Union High School District
Elementary School
Kyrene de la Mirada School
Middle School
Kyrene del Pueblo Middle School
High School
Corona Del Sol High School
Listing courtesy of EveryPlace.


All information should be verified by the recipient and none is guaranteed as accurate by ARMLS. Copyright 2026 Arizona Regional Multiple Listing Service, Inc. All rights reserved.
Last checked: 2026-10-16 12:31 AM UTC

Neighborhood & Commute
Source: Walkscore
Disclosure: Community information and market data powered by Constellation Data Labs. Information is deemed reliable but not guaranteed.
Save
Ask
Tour
Hide
Share
Call Now Button