Home Search

Save
Ask
Tour
Hide
Share
$615,000
12 Days On Site

6160 S KIMBERLEE Way
Chandler, AZ 85249

For Sale|Single Family Residence|Active Under Contract
4
Beds
3
Total Baths
2
Full Baths
1
Partial Bath
3,013
SqFt
$204
/SqFt
2001
Built
Subdivision:
COOPER COMMONS 3 PARCEL 11
County:
Maricopa
Call Now: 480-907-4796
Is this the listing for you? We can help make it yours.
480-907-4796
6160 S KIMBERLEE Way6160 S KIMBERLEE Way6160 S KIMBERLEE Way6160 S KIMBERLEE Way
Save
Ask
Tour
Hide
Share

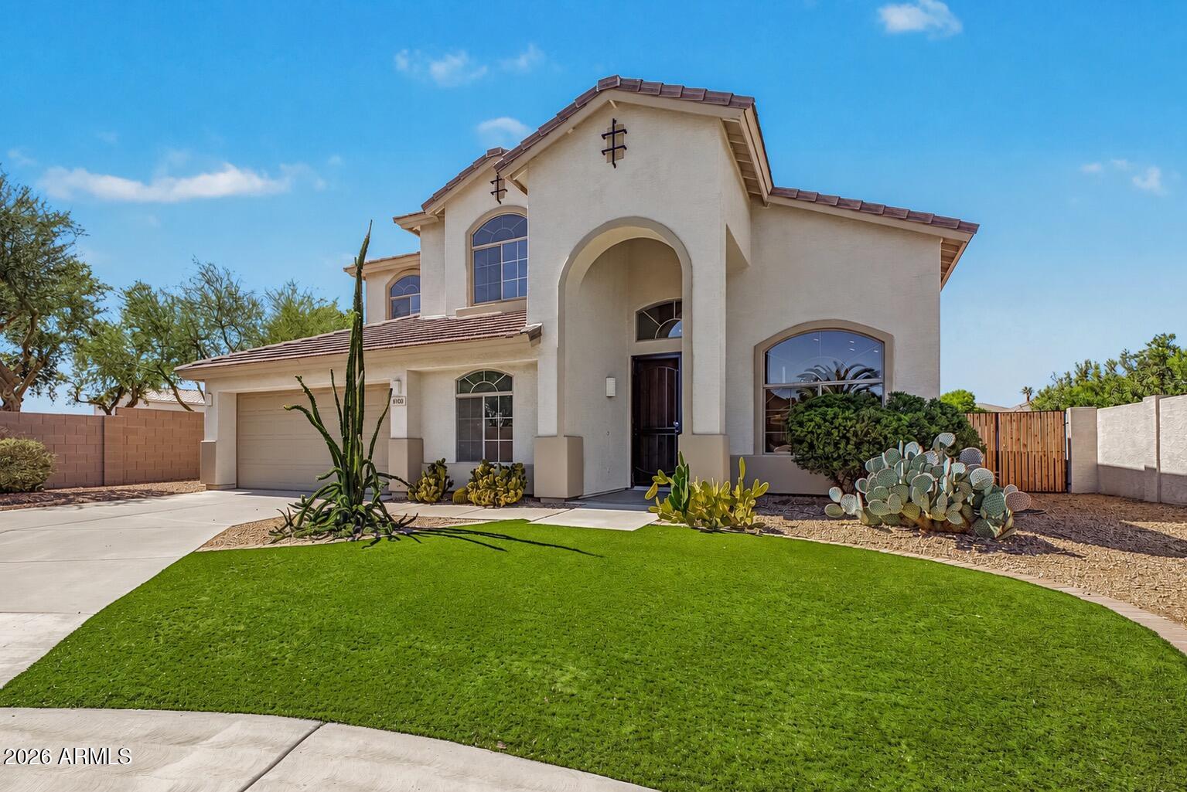
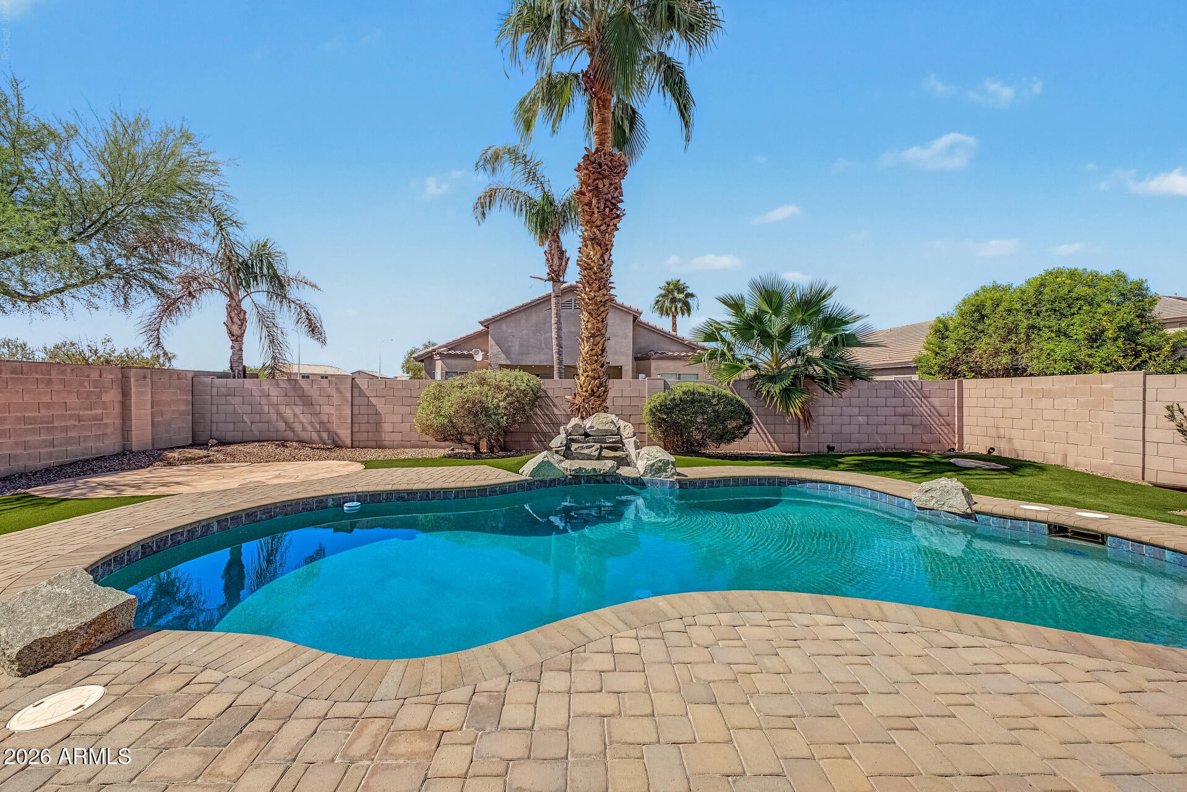
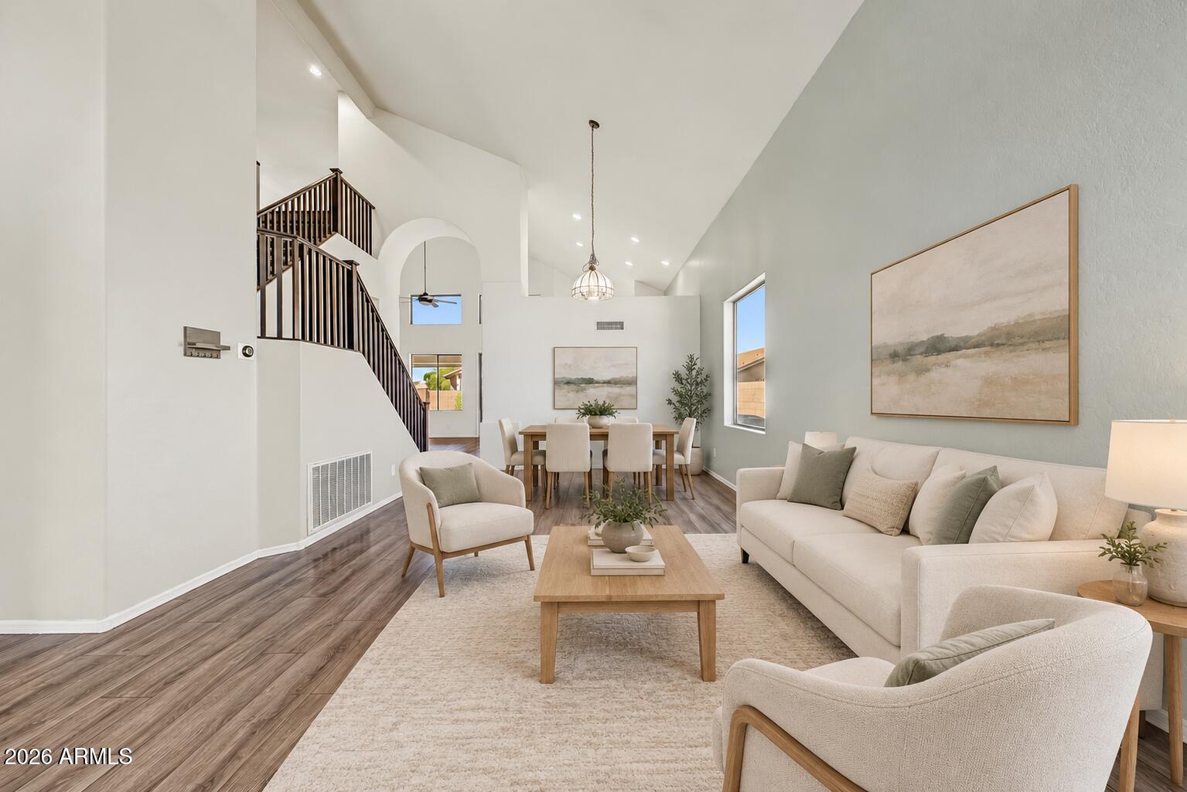
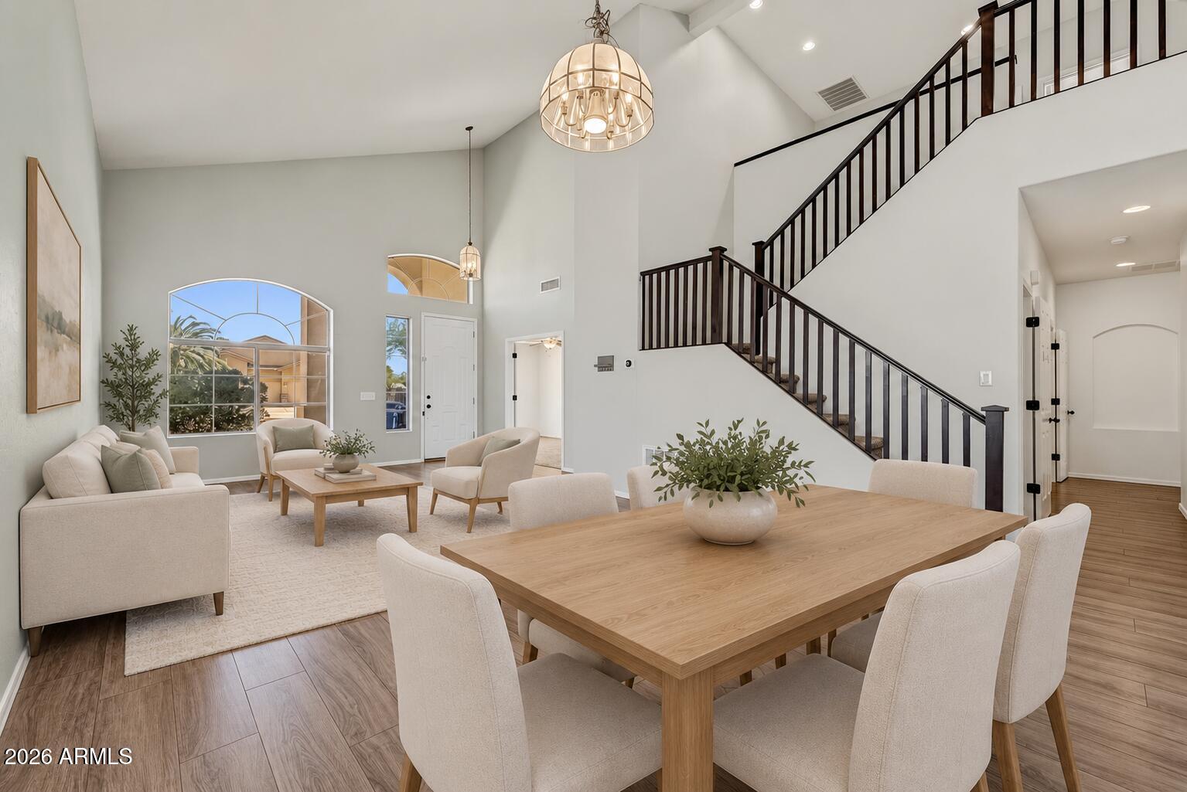
Tucked away on a quiet cul-de-sac, this spacious home is ready for its next chapter! Great curb appeal with NEW paint, the property welcomes you with low-maintenance landscaping, a 2-car garage,& an RV gate. Inside, vaulted ceilings & wood-look flooring create a bright living room, while the open great room is made for entertaining. Kitchen offers room for everyone to gather. Double doors open to a private den, perfect for a home office or study. The spacious downstairs primary suite includes backyard access, dual sinks, & large closet. Upstairs, are 3 add'l bedrooms, a full bathroom, and a large loft offering plenty of flexible space. Located in a fantastic community near A+ rated schools, & 10 min from both Loop 202 & I-10! See walk through video & floorplans! Imagine enchanting evenings in the lovely backyard, featuring a full-length covered patio, stylish pavers, pristine artificial turf, and a sparkling blue pool for refreshing dips on hot summer days. Make this incredible gem yours now!

Save
Ask
Tour
Hide
Share
Listing Snapshot
Price 
$615,000
Days On Site 
12 Days
Bedrooms 
4
Inside Area (SqFt) 
3,013 sqft
Total Baths 
3
Full Baths 
2
Partial Baths 
1
Lot Size 
0.18 Acres
Year Built 
2001
MLS® Number 
7088795
Status 
Active Under Contract
Property Tax 
$2,281
HOA/Condo/Coop Fees 
$43.5 monthly
Sq Ft Source 
Assessor
Friends & Family
Recent Activity
a week agoListing updated with changes from the MLS®
a week agoStatus changed to Active Under Contract
2 weeks agoListing first seen on site
General Features
Acres 
0.18
Attached Garage 
Yes
Cross Street 
Riggs Rd & Gilbert Rd
Disclosures 
Seller Discl AvailAgency Discl Req
Garage 
Yes
Garage Spaces 
2
Land Lease 
No
Levels 
Two
Number Of Stories 
2
Parking 
Garage Door OpenerDirect Access
Parking Spaces 
2
Property Sub Type 
Single Family Residence
Sewer 
Public Sewer
SqFt Total 
3013
Style 
Contemporary
Water Source 
Public
Interior Features
Appliances 
DishwasherDisposalRefrigeratorMicrowaveGas RangeWasherDryer
Cooling 
Ceiling Fan(s)Central Air
Flooring 
CarpetLaminateTile
Heating 
Natural Gas
Interior 
Double VanityBreakfast BarKitchen IslandGranite CountersHigh Speed InternetMaster DownstairsVaulted Ceiling(s)
Laundry Features 
Inside
Save
Ask
Tour
Hide
Share
Exterior Features
Construction Details 
Stucco
Fencing 
Block
Lot Features 
Cul-De-SacDesert Front
Patio And Porch 
Patio
Pool Features 
Outdoor Pool
Private Pool 
Yes
Roof 
Tile
Spa Features 
None
Community Features
Association Fee 
$130.5
Association Fee Frequency 
Quarterly
Community Features 
PlaygroundSidewalks
School District 
Chandler Unified District #80
Township 
2S
Financing Terms Available 
CashVA LoanFHAConventional1031 Exchange
Schools
School District
Chandler Unified District #80
Elementary School
Jane D. Hull Elementary
Middle School
Santan Junior High School
High School
Basha High School
Listing courtesy of My Home Group Real Estate.


All information should be verified by the recipient and none is guaranteed as accurate by ARMLS. Copyright 2026 Arizona Regional Multiple Listing Service, Inc. All rights reserved.
Last checked: 2026-10-16 12:31 AM UTC

Neighborhood & Commute
Source: Walkscore
Disclosure: Community information and market data powered by Constellation Data Labs. Information is deemed reliable but not guaranteed.
Save
Ask
Tour
Hide
Share
Call Now Button