Home Search
Save
Ask
Tour
Hide
$999,900
9 Days On Site
6383 W JASPER DriveChandler, AZ 85226
For Sale|Single Family Residence|Active
4
Beds
3
Total Baths
3
Full Baths
3,704
SqFt
$270
/SqFt
1995
Built
Subdivision:
RAY RANCH ESTATES PHASE 1
County:
Maricopa
Call Now: 480-907-4796
Is this the listing for you? We can help make it yours.
480-907-4796Upcoming Open Houses
Sat, Oct 17, 11:00 AM - 2:00 PM
Save
Ask
Tour
Hide
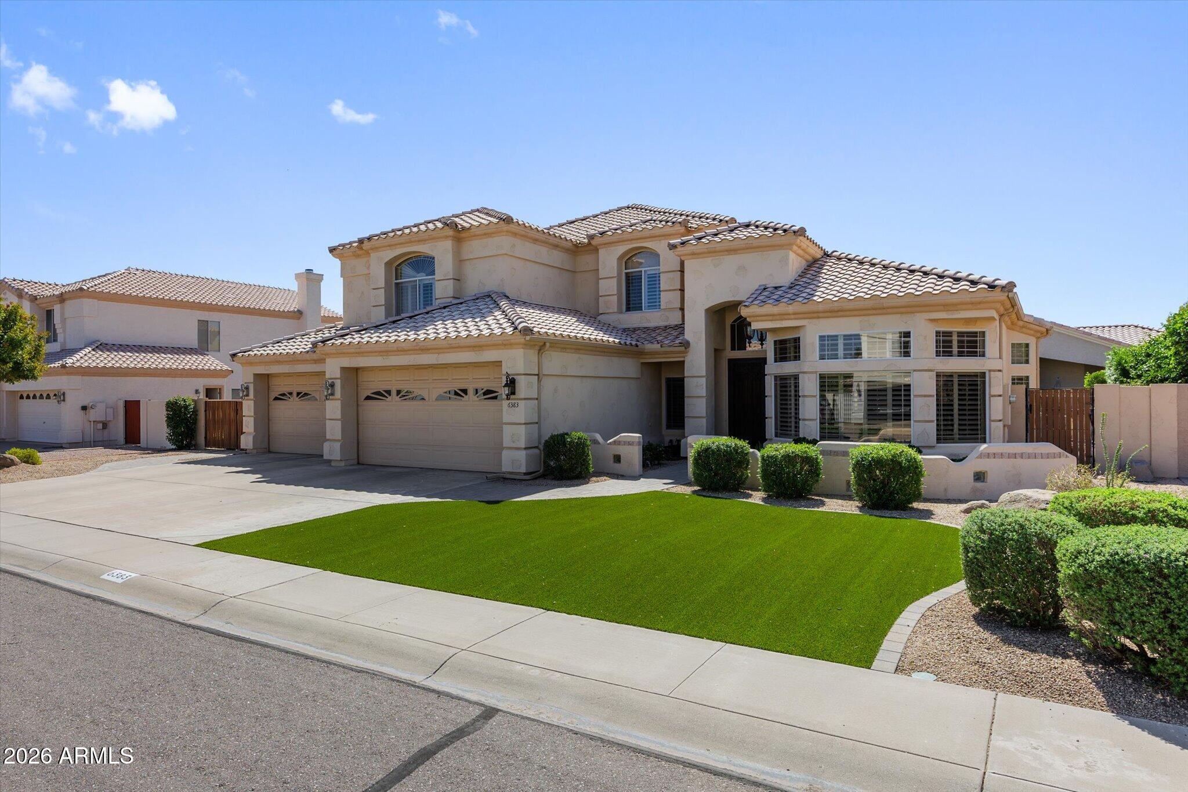
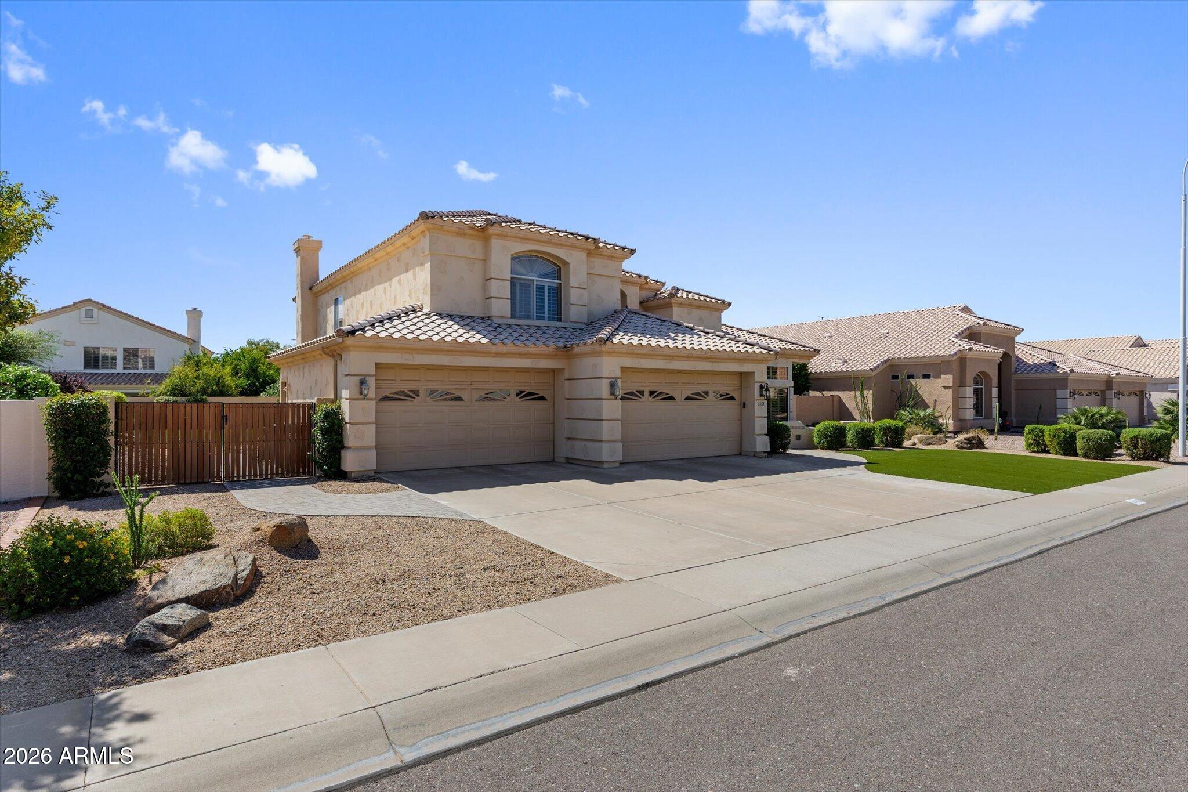
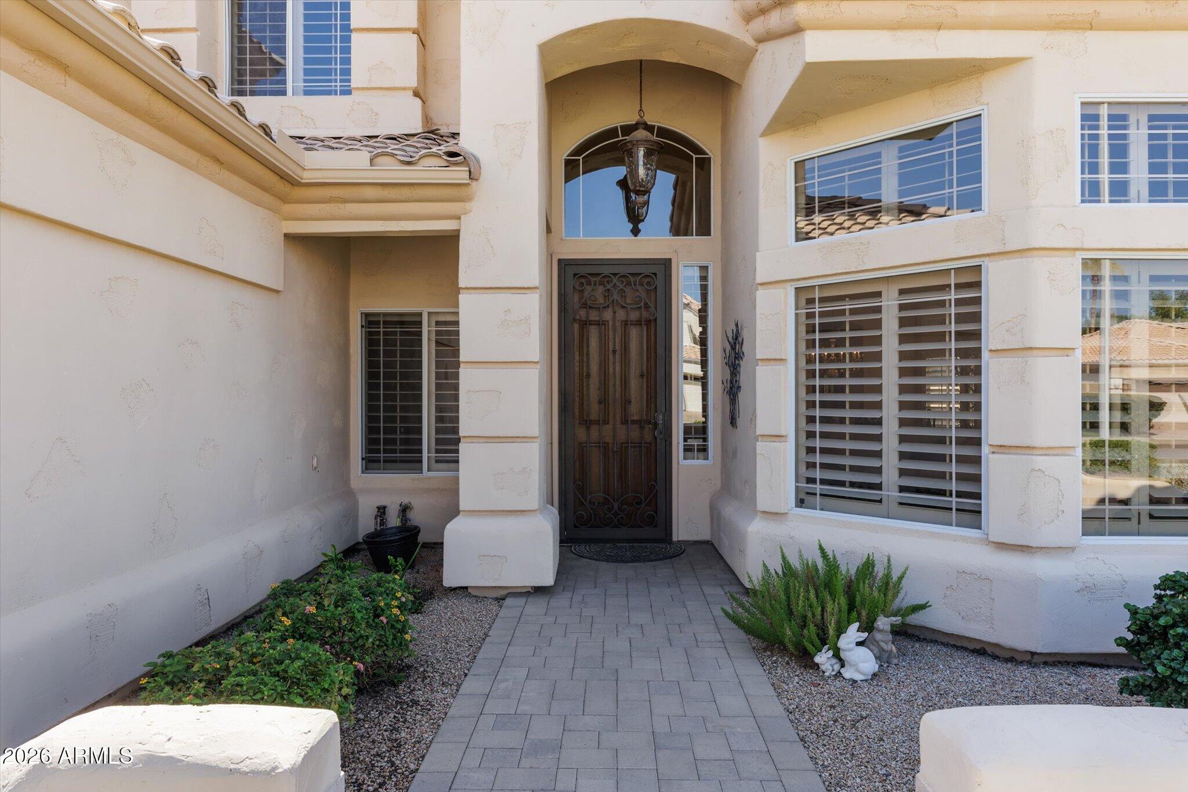
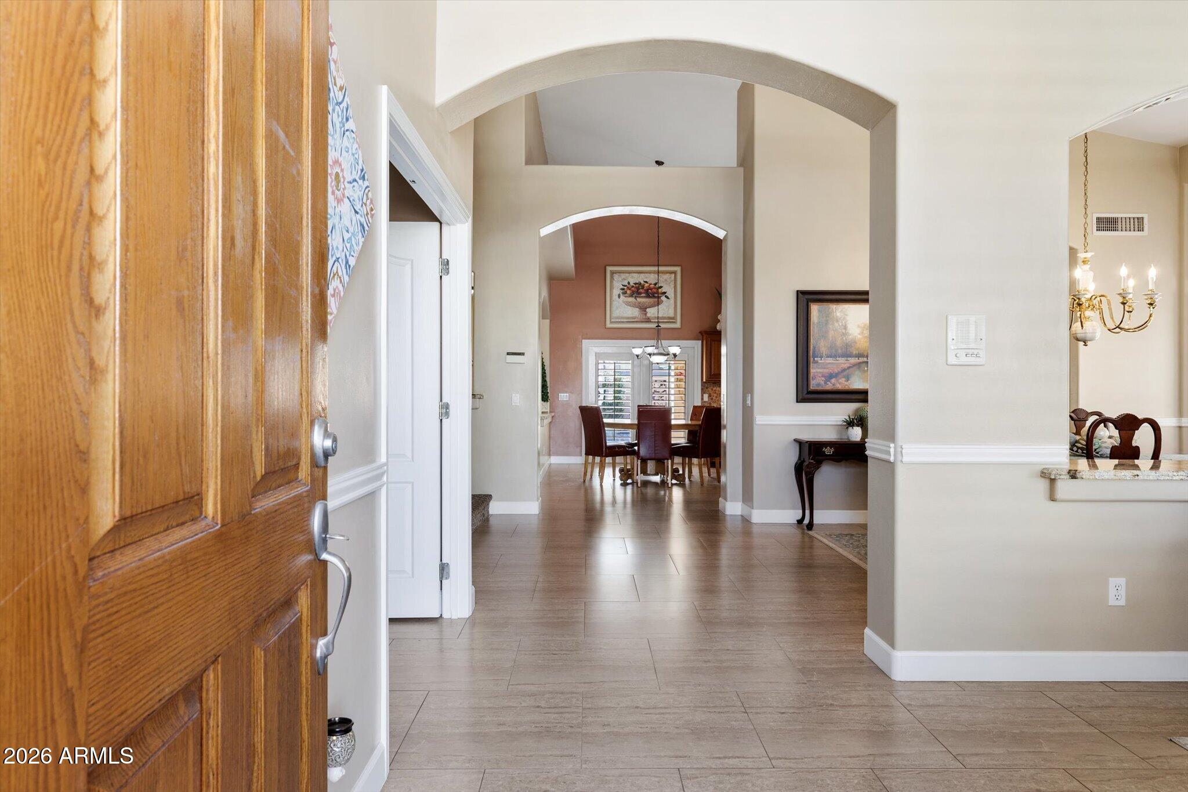
Welcome home to 6383 W. Jasper Dr. stunning 3,704-square-foot residence nestled in one of Chandler's most peaceful and established neighborhoods. Situated on a quiet 0.25-acre lot, this property blends classic comfort with everyday convenience. Inside, discover a spacious layout designed for modern living and effortless entertaining. This home bodes 4 bedrooms, 3 bathrooms, an office, game room and 4 car garage. Step inside to discover soaring ceilings, an abundance of natural light, and a versatile floor plan crafted for Arizona lifestyles. The generous footprint accommodates grand living and dining spaces, a gourmet kitchen ideal for culinary creators, and ultra-spacious suites designed for ultimate relaxation.
Save
Ask
Tour
Hide
Listing Snapshot
Price
$999,900
Days On Site
9 Days
Bedrooms
4
Inside Area (SqFt)
3,704 sqft
Total Baths
3
Full Baths
3
Partial Baths
N/A
Lot Size
0.25 Acres
Year Built
1995
MLS® Number
7090125
Status
Active
Property Tax
$4,705
HOA/Condo/Coop Fees
$374 Semi-Annually
Sq Ft Source
Assessor
Friends & Family
Recent Activity
| yesterday | Listing updated with changes from the MLS® | |
| a week ago | Listing first seen on site |
General Features
Acres
0.25
Disclosures
Seller Discl Avail
Garage
Yes
Garage Spaces
4
Land Lease
No
Levels
Two
Number Of Stories
2
Parking
RV Gated
Parking Spaces
4
Property Sub Type
Single Family Residence
SqFt Total
3704
Water Source
Public
Interior Features
Appliances
DishwasherRefrigeratorElectric CooktopMicrowaveElectric OvenWasherDryer
Cooling
Central Air
Fireplace
Yes
Fireplace Features
Family RoomWood Burning
Fireplaces
1
Flooring
CarpetTile
Heating
Electric
Interior
Double VanityEat-in KitchenKitchen IslandVaulted Ceiling(s)
Laundry Features
Inside
Spa
Yes
Window Features
ScreensDouble Pane Windows
Save
Ask
Tour
Hide
Exterior Features
Construction Details
Stucco
Fencing
BlockBack Yard
Pool Features
Outdoor Pool
Private Pool
Yes
Roof
Tile
Spa
Yes
Spa Features
PrivateAbove GroundHeated
Windows/Doors
ScreensDouble Pane Windows
Community Features
Association Fee
$374.0
Association Fee Frequency
Semi-Annually
Community Features
Playground
School District
Tempe Union High School District
Township
1S
Financing Terms Available
CashVA LoanFHAConventional
Roads
Asphalt
Schools
School District
Tempe Union High School District
Elementary School
Kyrene del Pueblo Middle School
Middle School
Kyrene del Pueblo Middle School
High School
Mountain Pointe High School
Listing courtesy of Century 21 Seago.

All information should be verified by the recipient and none is guaranteed as accurate by ARMLS. Copyright 2026 Arizona Regional Multiple Listing Service, Inc. All rights reserved.
Last checked: 2026-10-15 10:58 PM UTC
All information should be verified by the recipient and none is guaranteed as accurate by ARMLS. Copyright 2026 Arizona Regional Multiple Listing Service, Inc. All rights reserved.
Last checked: 2026-10-15 10:58 PM UTC
Neighborhood & Commute
Source: Walkscore
Disclosure: Community information and market data powered by Constellation Data Labs. Information is deemed reliable but not guaranteed.
Save
Ask
Tour
Hide
