Home Search

Save
Ask
Tour
Hide
Share
$950,000
New Listing

3539 E BALSAM Drive
Chandler, AZ 85286

For Sale|Single Family Residence|Active
5
Beds
3
Total Baths
3
Full Baths
2,952
SqFt
$322
/SqFt
2016
Built
Subdivision:
LAYTON LAKES PHASE 2B AND PARCEL 21
County:
Maricopa
Call Now: 480-907-4796
Is this the listing for you? We can help make it yours.
480-907-4796
Upcoming Open Houses
Thu, Oct 15, 2:00 PM - 5:00 PM
Fri, Oct 16, 2:00 PM - 5:00 PM
Sat, Oct 17, 10:00 AM - 2:00 PM
Sun, Oct 18, 10:00 AM - 2:00 PM
3539 E BALSAM Drive3539 E BALSAM Drive3539 E BALSAM Drive3539 E BALSAM Drive
Save
Ask
Tour
Hide
Share

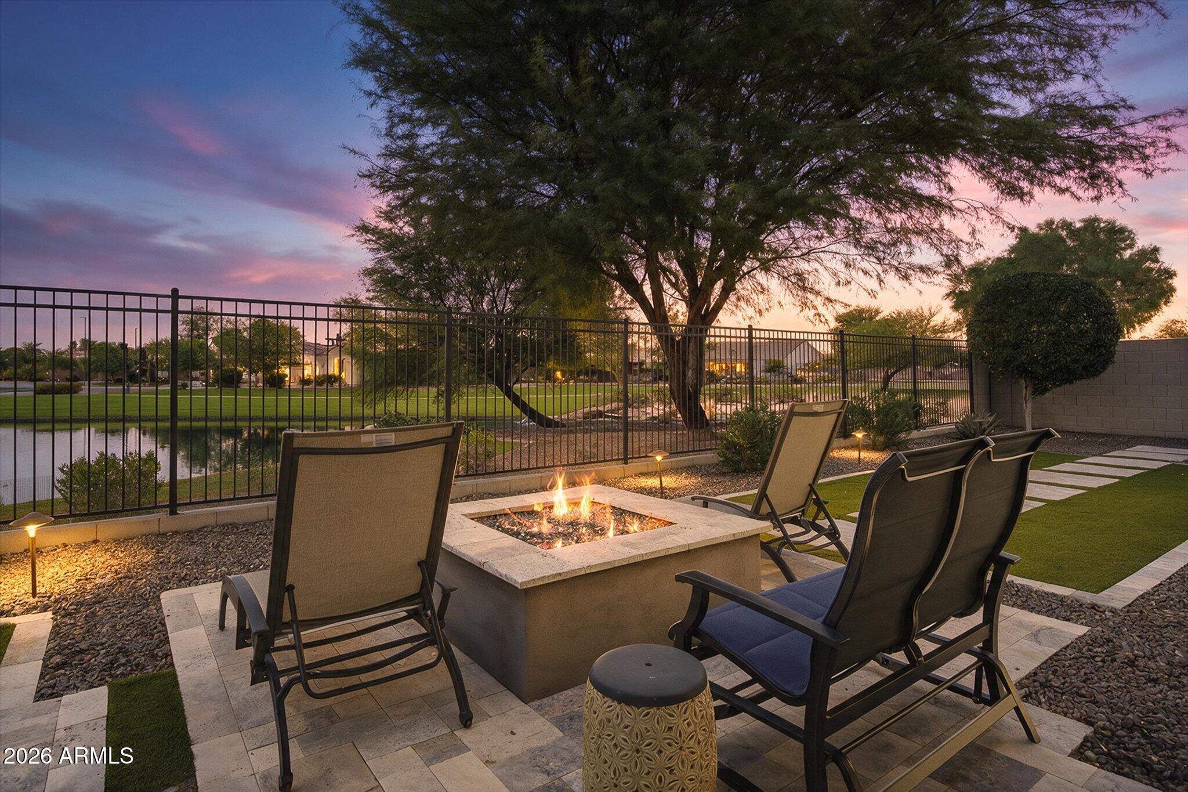
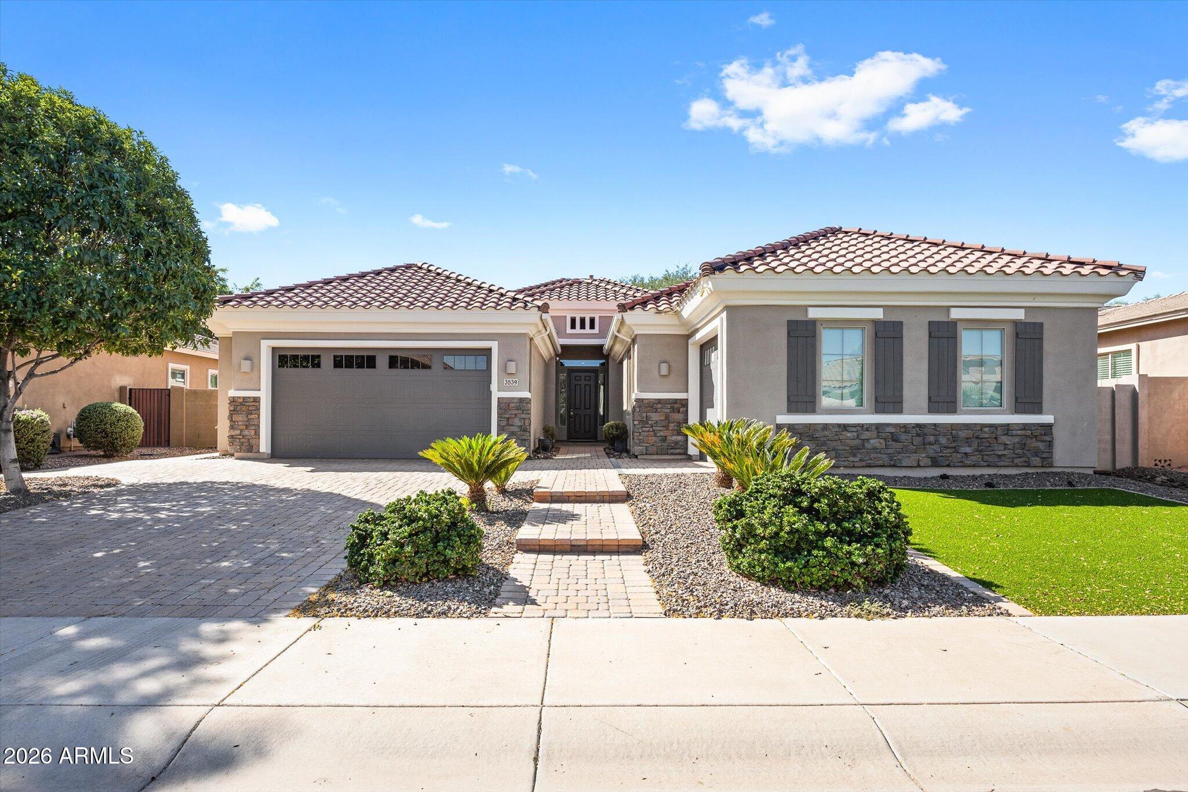
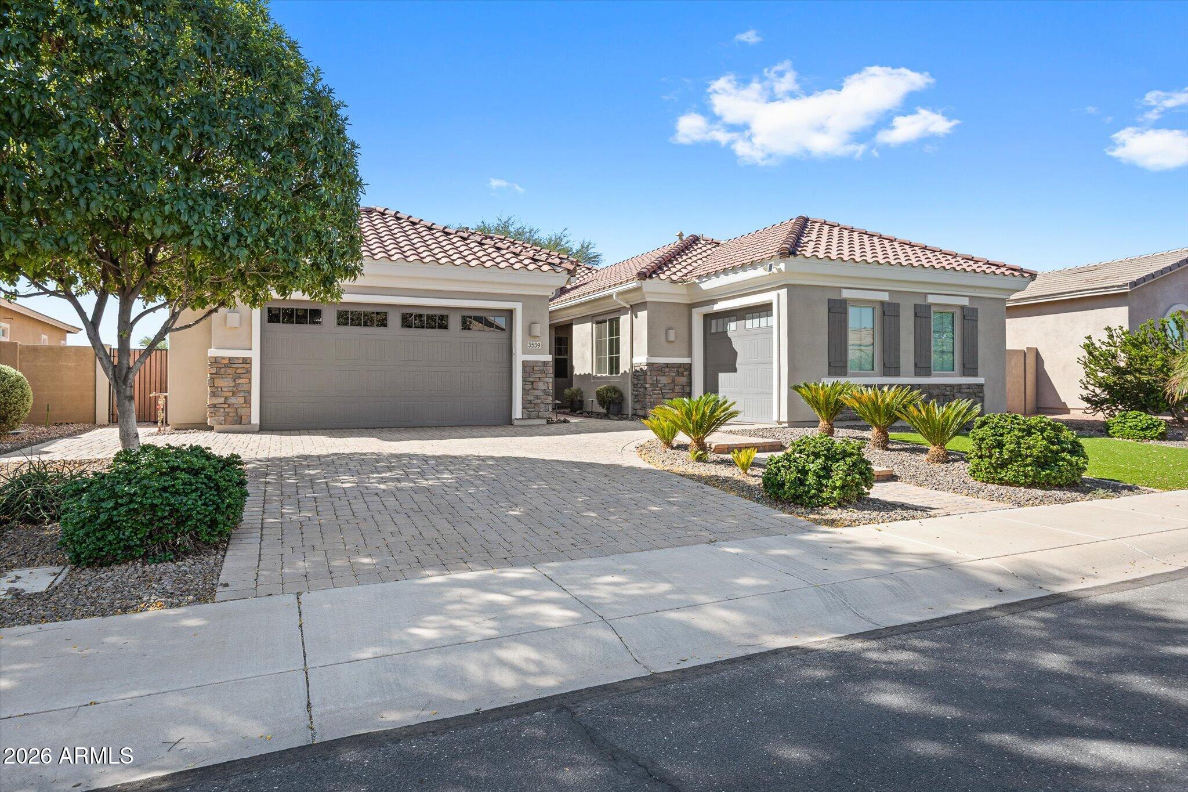
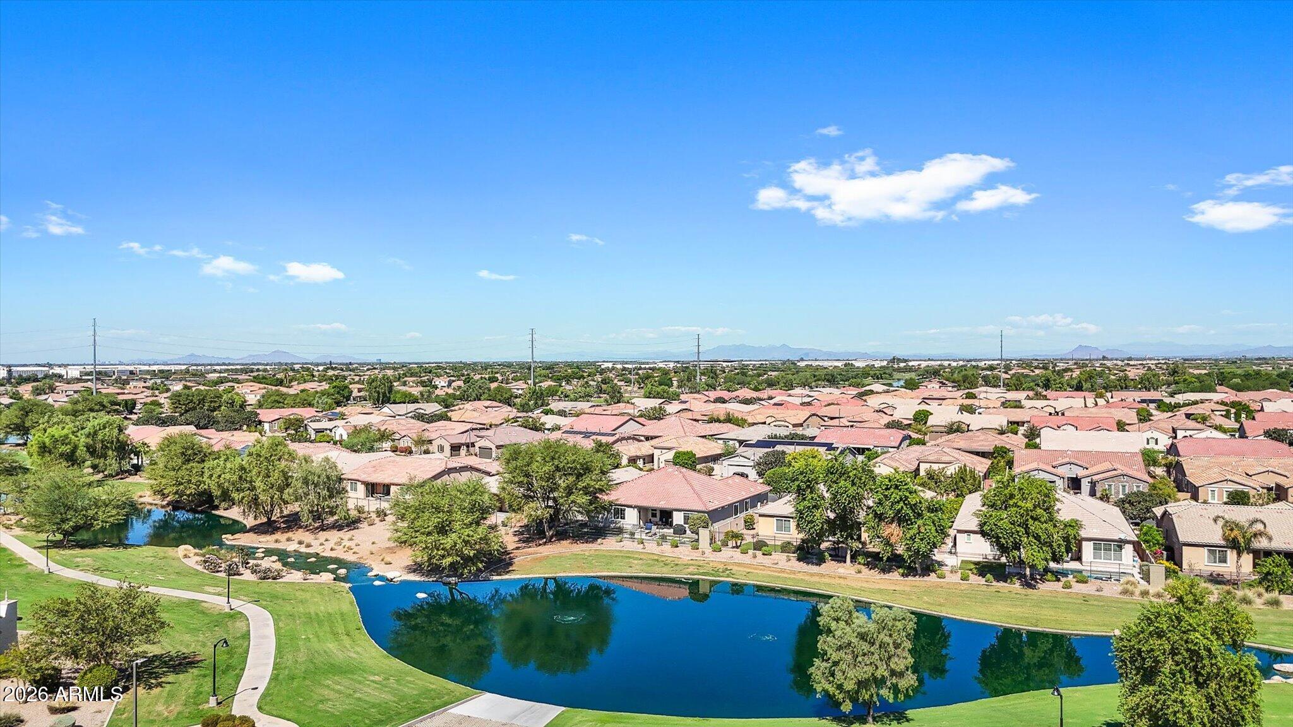
Waterfront views and a private guest suite make this Layton Lakes home stand out! This single-level Lennar Next Gen home offers 2,952 sq ft with five bedrooms, three bathrooms, and a three-car garage, including a separate guest suite with its own entrance and garage access. The flexible layout provides added privacy for extended stays or multigenerational living. Inside, 10-foot ceilings, upgraded tile flooring, and distinctive wood and shiplap accents complement the open great room and split floor plan. The gourmet kitchen features white cabinetry, granite countertops, an oversized island, a wine refrigerator, and a Monogram range with six burners, a griddle, and double ovens. A walk-in pantry and dedicated dining space complete the setting for everyday meals and entertaining. The primary retreat features a brick accent wall, direct patio access, and an ensuite bath with dual vanities, a soaking tub, and a tiled walk-in shower with a rain shower head. Outside, enjoy waterfront living from the covered patio, with travertine finishes, synthetic turf, and a firepit creating an inviting space for Arizona evenings. Layton Lakes offers walking and biking paths, lakes, and playgrounds to round out this exceptional Chandler setting.

Save
Ask
Tour
Hide
Share
Listing Snapshot
Price 
$950,000
Days On Site 
0 Days
Bedrooms 
5
Inside Area (SqFt) 
2,952 sqft
Total Baths 
3
Full Baths 
3
Partial Baths 
N/A
Lot Size 
0.2 Acres
Year Built 
2016
MLS® Number 
7090645
Status 
Active
Property Tax 
$3,510
HOA/Condo/Coop Fees 
$115.67 monthly
Sq Ft Source 
Assessor
Friends & Family
Recent Activity
3 hours agoListing updated with changes from the MLS®
23 hours agoListing first seen on site
General Features
Acres 
0.2
Cross Street 
Gilbert/Queen Creek
Disclosures 
Seller Discl AvailAgency Discl Req
Garage 
Yes
Garage Spaces 
3
Land Lease 
No
Levels 
One
Number Of Stories 
1
Parking 
Garage Door Opener
Parking Spaces 
2
Property Sub Type 
Single Family Residence
Security 
Security System Owned
Sewer 
Public Sewer
SqFt Total 
2952
Style 
Ranch
Water Source 
Public
Interior Features
Appliances 
DishwasherDisposalGas CooktopMicrowaveGas OvenGas RangeWater Softener Owned
Cooling 
Ceiling Fan(s)Central Air
Flooring 
TileWood
Heating 
Natural Gas
Interior 
Double VanityBreakfast BarPantryKitchen IslandGranite CountersHigh Speed InternetHigh Ceilings
Laundry Features 
InsideGas Dryer Hookup
Window Features 
Low Emissivity WindowsTinted WindowsDouble Pane Windows
Save
Ask
Tour
Hide
Share
Exterior Features
Construction Details 
Stucco
Fencing 
Wrought IronBlock
Lot Features 
Sprinklers In FrontSprinklers In RearWaterfront
Other Structures 
Guest House
Roof 
Tile
Spa Features 
None
View 
Lake
Waterfront 
Yes
Waterview 
Lake
Windows/Doors 
Low Emissivity WindowsTinted WindowsDouble Pane Windows
Community Features
Association Fee 
$347.0
Association Fee Frequency 
Quarterly
Community Features 
LakePlaygroundSidewalks
School District 
Chandler Unified District #80
Township 
2S
Financing Terms Available 
CashVA LoanFHAConventional1031 Exchange
Schools
School District
Chandler Unified District #80
Elementary School
Haley Elementary
Middle School
Santan Junior High School
High School
Perry High School
Listing courtesy of Limitless Real Estate.


All information should be verified by the recipient and none is guaranteed as accurate by ARMLS. Copyright 2026 Arizona Regional Multiple Listing Service, Inc. All rights reserved.
Last checked: 2026-10-15 10:58 PM UTC

Neighborhood & Commute
Source: Walkscore
Disclosure: Community information and market data powered by Constellation Data Labs. Information is deemed reliable but not guaranteed.
Save
Ask
Tour
Hide
Share
Call Now Button