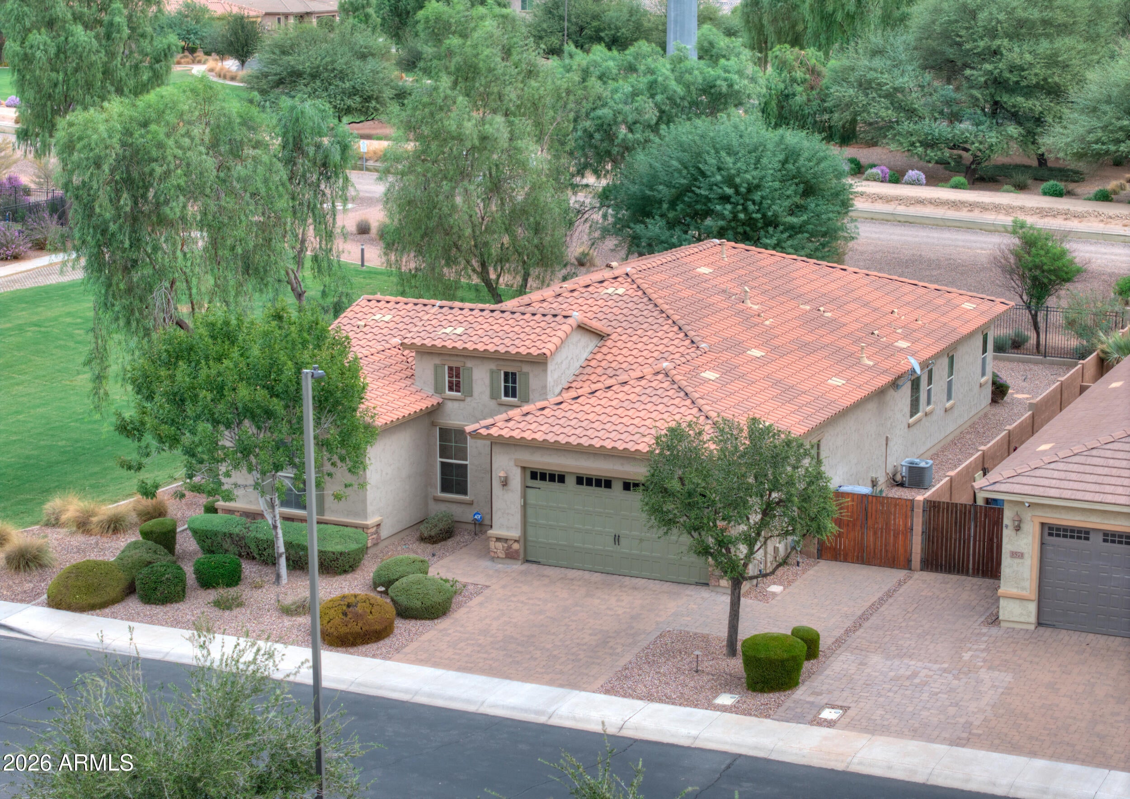
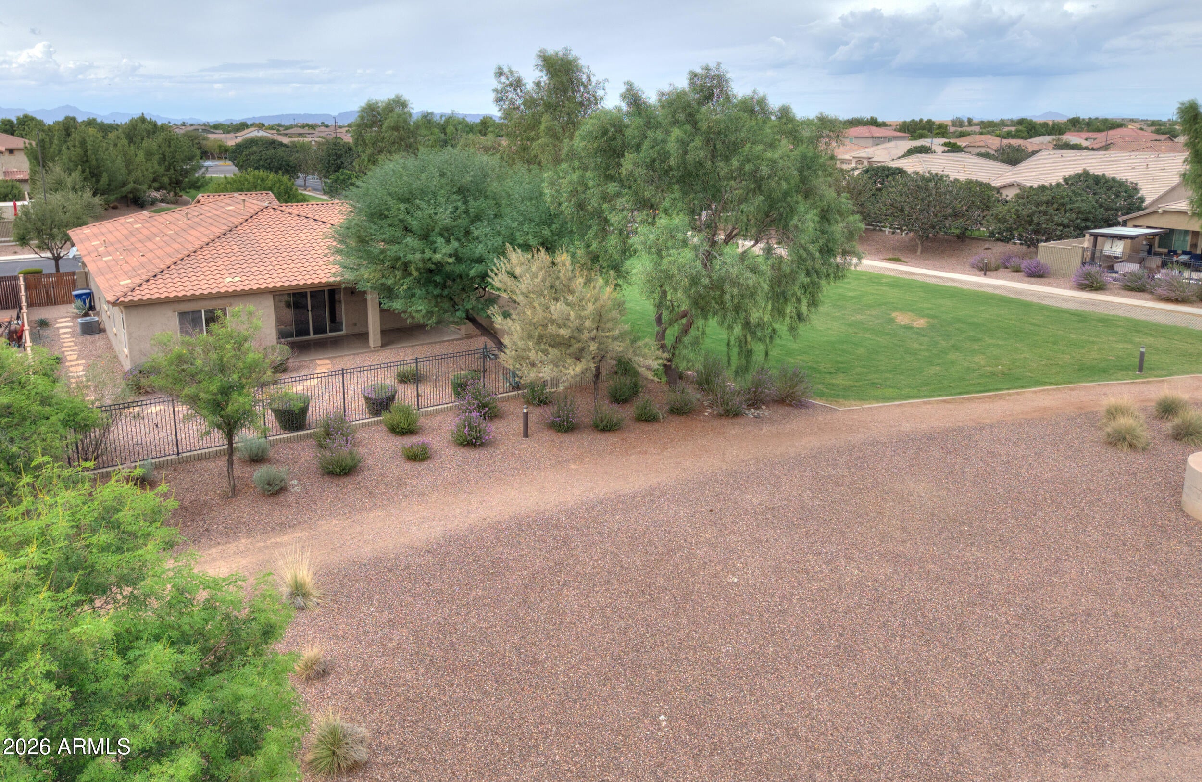
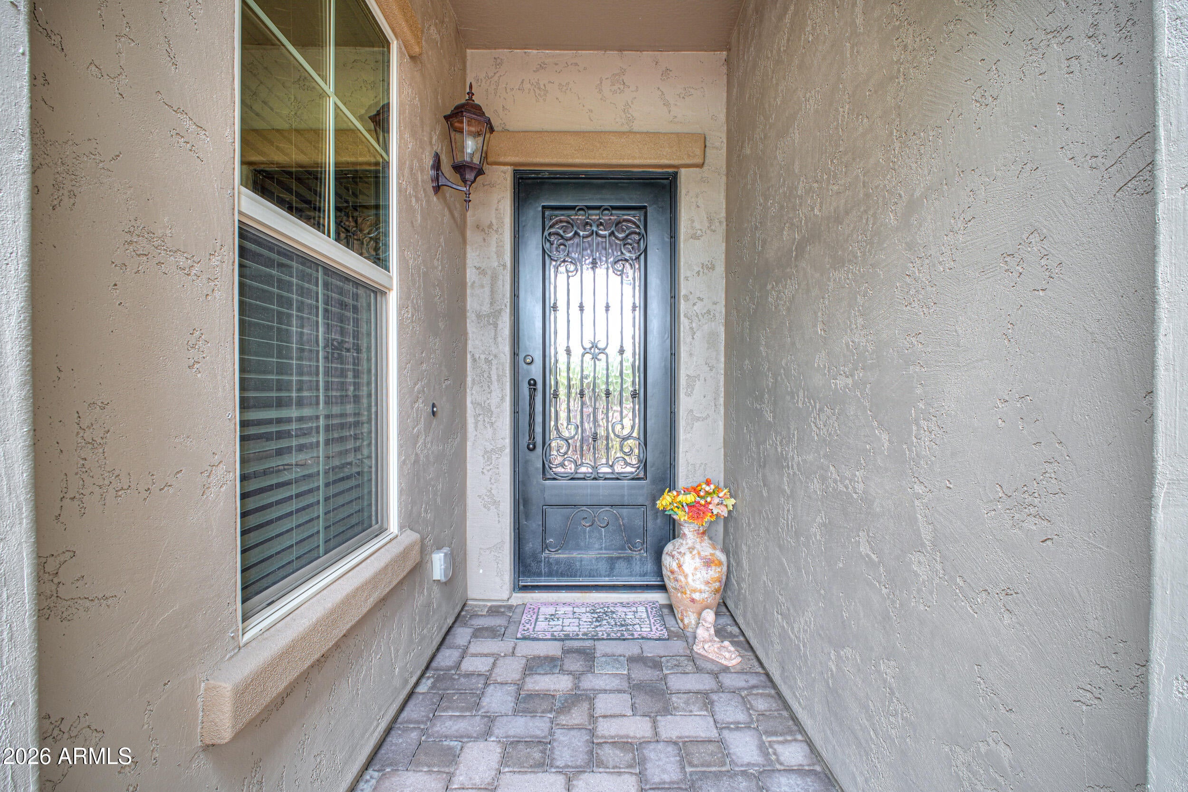
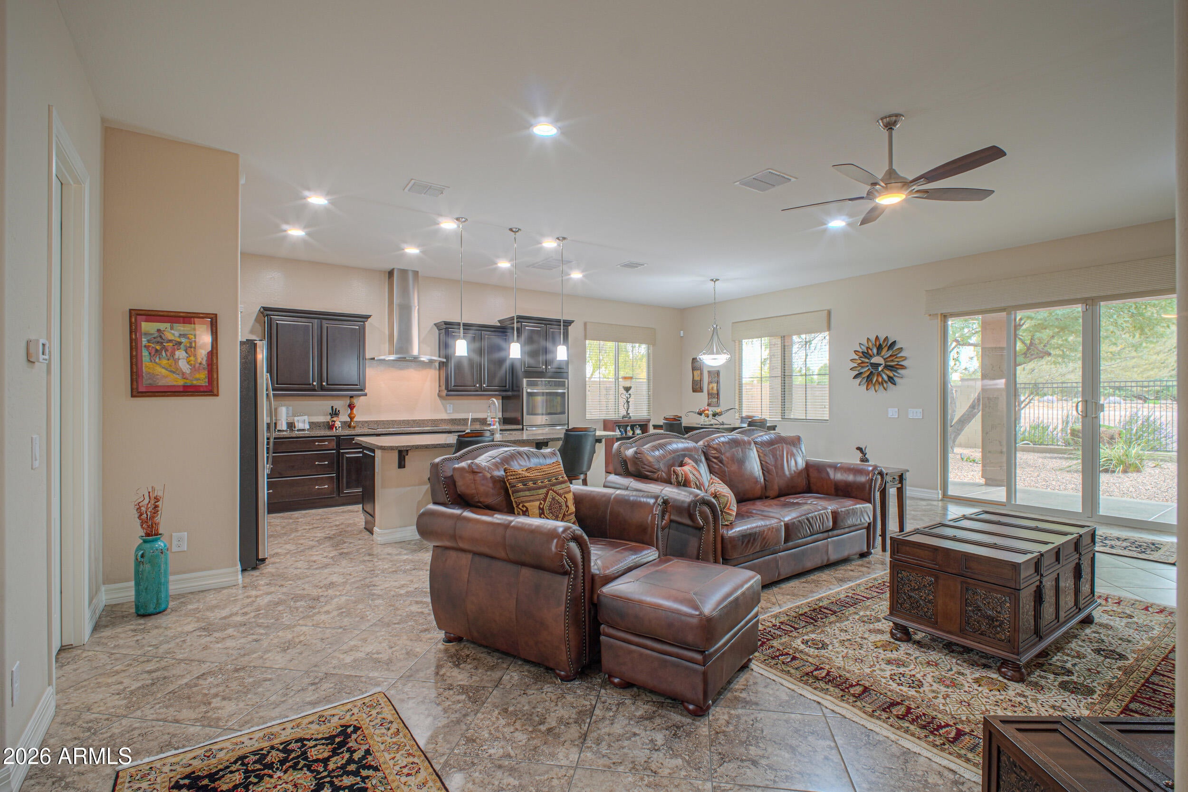
Immaculate home on a private homesite in Layton Lakes! Great Chandler location siding to greenbelt and backing to the canal for morning runs or evening walks. Top-rated schools, shopping and freeway access. Great room plan, gourmet kitchen, jack & jill bathroom at bedrooms 2 & 3, open den and split master suite. Kitchen boasts a large island for family gatherings, stainless steel appliances, double ovens, granite countertops and walk-in pantry. Large master suite with ensuite, separate tub/shower and walk-in closet. 3-car tandem garage with epoxy and storage cabinets. Neutral tile throughout, upgraded carpet in bedrooms, 2'' blinds, and window wall to outdoor patio. Pavers at entry, driveway and to double side gate. Low maintenance landscaping in front and back for an easy lifestyle.
Save
Ask
Tour
Hide
Share
Listing Snapshot
Price
$665,000
Days On Site
3 Days
Bedrooms
3
Inside Area (SqFt)
2,289 sqft
Total Baths
3
Full Baths
2
Partial Baths
1
Lot Size
0.17 Acres
Year Built
2015
MLS® Number
7092615
Status
Active
Property Tax
$2,532
HOA/Condo/Coop Fees
$115.67 monthly
Sq Ft Source
Assessor
Friends & Family
React
Invite
Recent Activity
3 days ago
Listing updated with changes from the MLS®
4 days ago
Listing first seen on site
General Features
Acres
0.17
Attached Garage
Yes
Cross Street
Gilbert/Queen Creek
Disclosures
Seller Discl AvailAgency Discl Req
Foundation
Slab
Garage
Yes
Garage Spaces
3
Land Lease
No
Levels
One
Number Of Stories
1
Parking
TandemGarage Door Opener
Parking Spaces
2
Property Sub Type
Single Family Residence
Sewer
Public Sewer
SqFt Total
2289
Style
Ranch
Utilities
Sewer ConnectedPhone Available
Water Source
Public
Interior Features
Appliances
DishwasherDisposalRefrigeratorMicrowaveBuilt-In Electric OvenElectric OvenElectric RangeWasherDryerWater Softener Owned
Desert FrontDesert BackSprinklers In FrontSprinklers In RearWaterfront
Roof
TileConcrete
Spa Features
None
Waterfront
Yes
Windows/Doors
Tinted WindowsDouble Pane Windows
Community Features
Association Fee
$347.0
Association Fee Frequency
Quarterly
Community Features
LakePlaygroundSidewalks
School District
Chandler Unified District #80
Township
2S
Financing Terms Available
CashVA LoanFHAConventional1031 Exchange
Roads
Asphalt
Schools
School District
Chandler Unified District #80
Elementary School
Haley Elementary
Middle School
Santan Junior High School
High School
Perry High School
Listing courtesy of KD Realty, LLC.
All information should be verified by the recipient and none is guaranteed as accurate by ARMLS. Copyright 2026 Arizona Regional Multiple Listing Service, Inc. All rights reserved.
Last checked: 2026-10-15 11:54 PM UTC
Neighborhood & Commute
Source: Walkscore
Disclosure: Community information and market data powered by Constellation Data Labs. Information is deemed reliable but not guaranteed.