Home Search

Save
Ask
Tour
Hide
Share
$729,000
1 Day On Site

1748 E IRIS Drive
Chandler, AZ 85286

For Sale|Single Family Residence|Active
3
Beds
2
Total Baths
2
Full Baths
2,408
SqFt
$303
/SqFt
2002
Built
Subdivision:
SAGUARO CANYON
County:
Maricopa
Call Now: 480-907-4796
Is this the listing for you? We can help make it yours.
480-907-4796
Upcoming Open Houses
Sat, Oct 17, 12:00 PM - 3:00 PM
1748 E IRIS Drive1748 E IRIS Drive1748 E IRIS Drive1748 E IRIS Drive
Save
Ask
Tour
Hide
Share

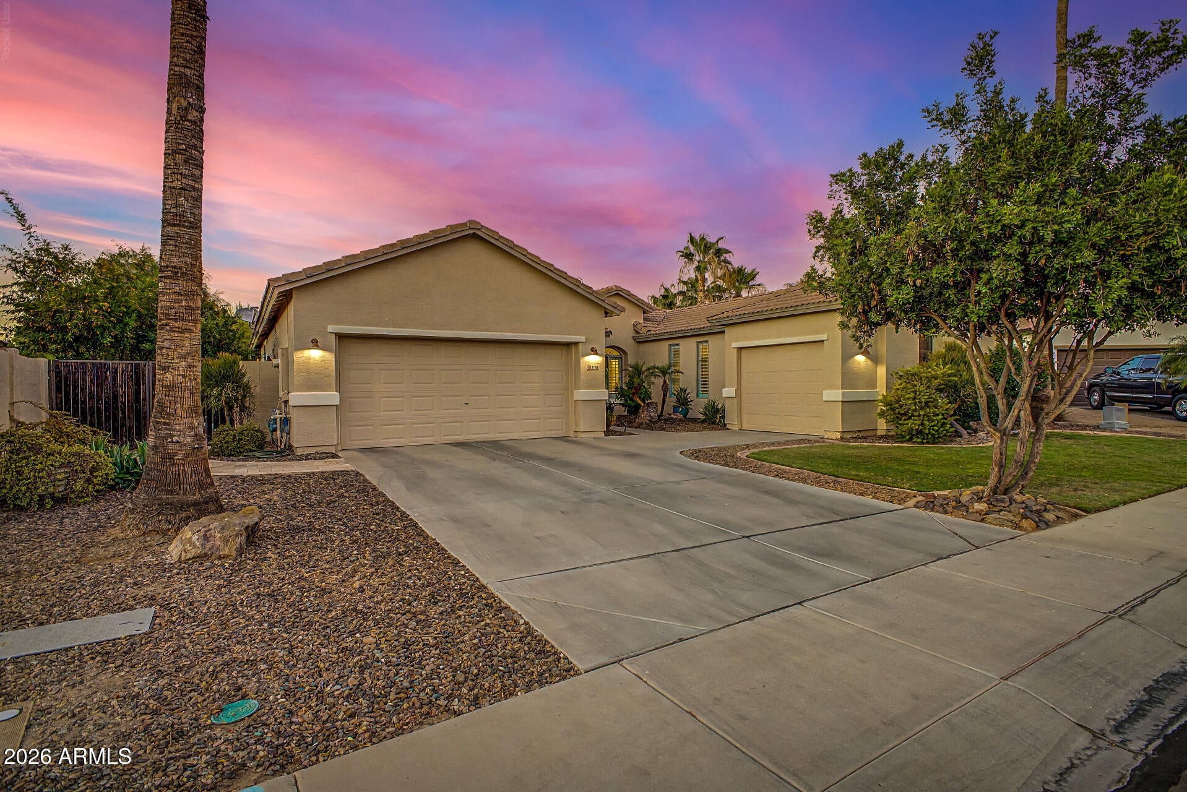
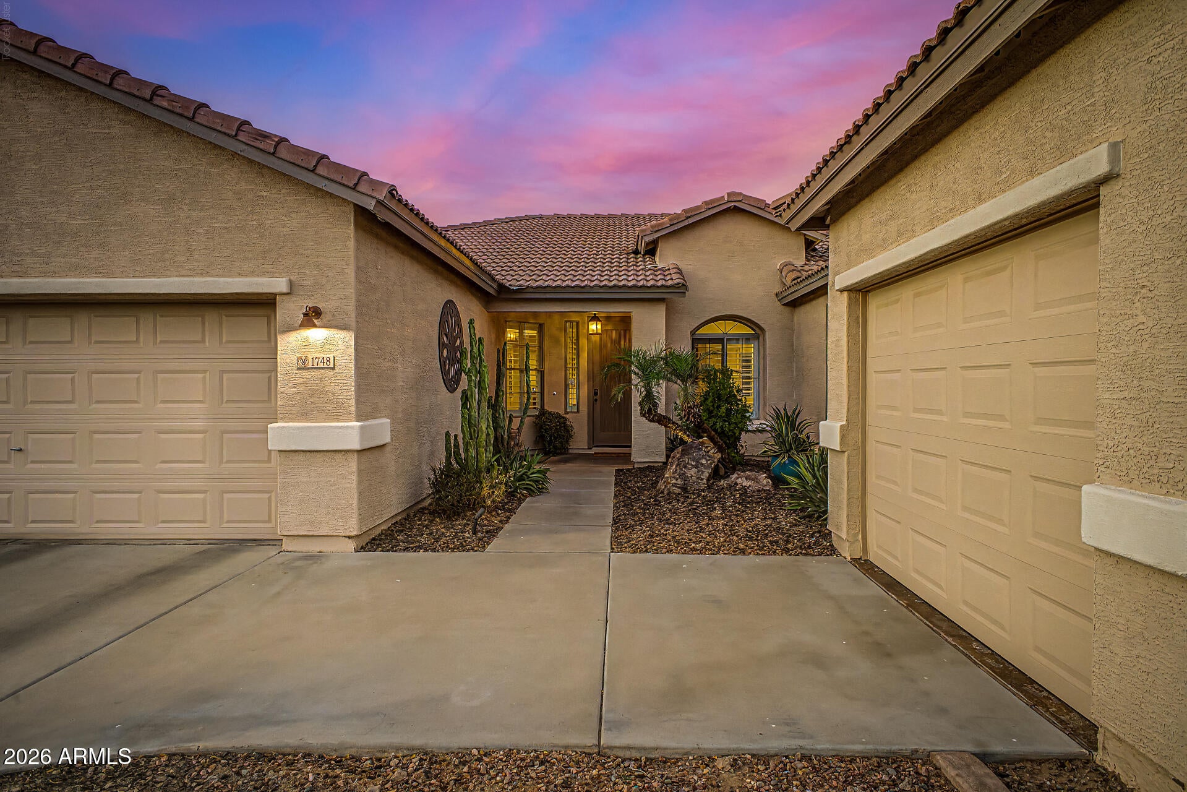
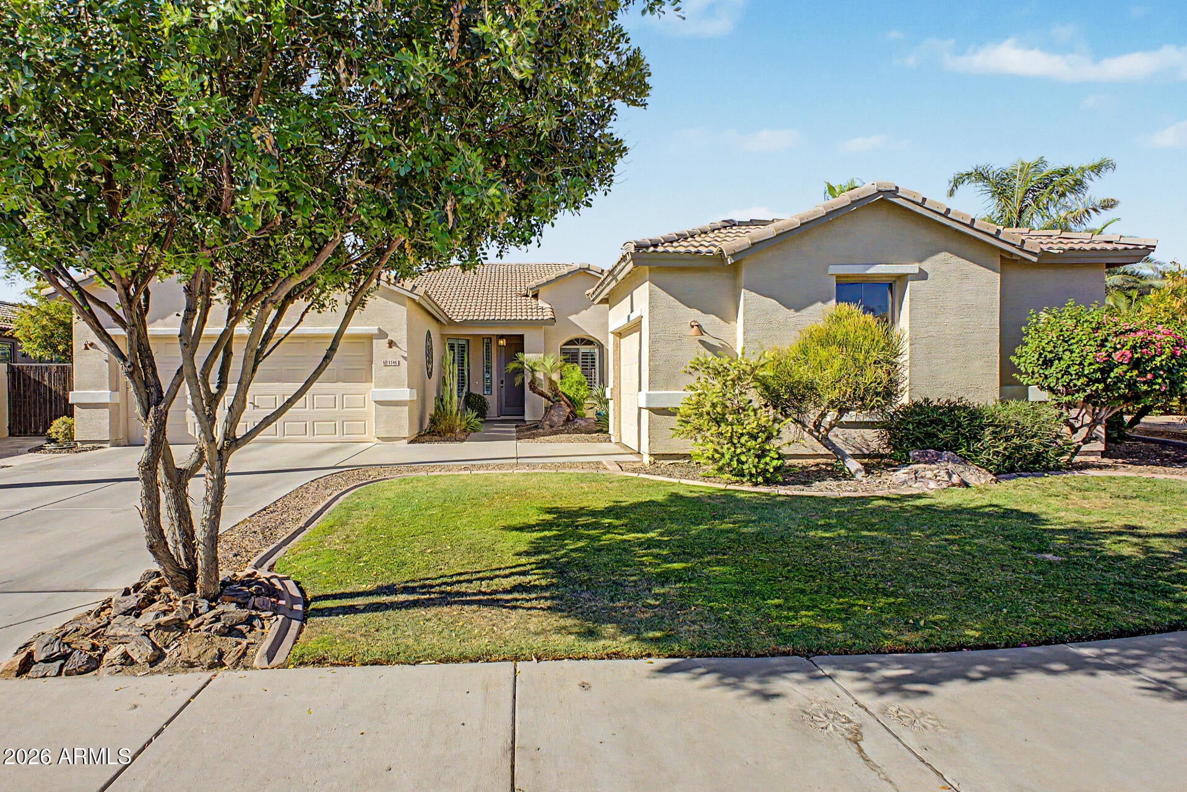
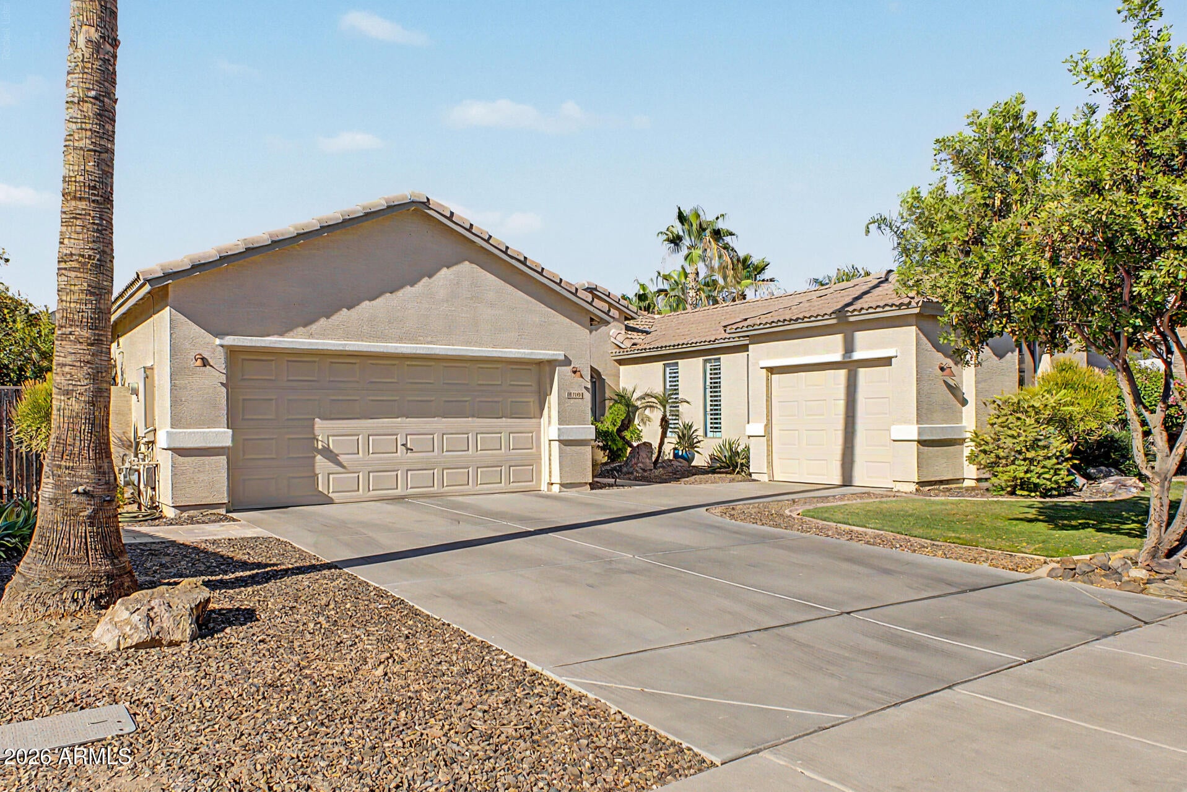
Move-in ready and made for entertaining, this single-level Richmond American home lives like a resort. With no interior steps, 3 bedrooms, 2 bathrooms, and a 3-car garage, this beautifully updated home offers an open-concept layout filled with natural light throughout. Inside, you'll find newly redone flooring, fresh interior paint, plantation shutters, modern light fixtures, and a beautifully enhanced great room complete with custom shelving, upgraded countertops, cabinetry, and ambient backlighting. The kitchen boasts a large walk-in pantry, and thoughtful built-in storage has been added throughout the home. The primary suite is a true retreat, and the secondary bathrooms have also been tastefully updated. Step outside through the custom wrought iron doors to the true showstopper resort-style backyard set on an oversized, over 10,000-square-foot lot. Enjoy a sparkling pool with water features, a separate above-ground spa, an extended covered patio, and lush, mature landscaping including citrus and pomegranate trees. An upgraded irrigation system, newly installed pool computer, and filter system make maintenance effortless. Travertine pavers! With over $80,000 in upgrades throughout, this home checks every box. Come experience what this beautiful home has to offer! Marble counters! look at the upgrade list! NO HOMES BEHIND!!!

Save
Ask
Tour
Hide
Share
Listing Snapshot
Price 
$729,000
Days On Site 
1 Day
Bedrooms 
3
Inside Area (SqFt) 
2,408 sqft
Total Baths 
2
Full Baths 
2
Partial Baths 
N/A
Lot Size 
0.23 Acres
Year Built 
2002
MLS® Number 
7093935
Status 
Active
Property Tax 
$2,404
HOA/Condo/Coop Fees 
$91.67 monthly
Sq Ft Source 
Assessor
Friends & Family
Recent Activity
12 hours agoListing updated with changes from the MLS®
yesterdayListing first seen on site
General Features
Acres 
0.23
Cross Street 
Ocotillo and McQueen
Disclosures 
Seller Discl AvailAgency Discl ReqVicinity of an Airport
Foundation 
Slab
Garage 
Yes
Garage Spaces 
3
Land Lease 
No
Levels 
One
Number Of Stories 
1
Parking 
Garage Door OpenerDirect Access
Parking Spaces 
3
Property Sub Type 
Single Family Residence
Sewer 
Public Sewer
SqFt Total 
2408
Style 
Ranch
Utilities 
Natural Gas Connected
Water Source 
Public
Interior Features
Appliances 
DishwasherDisposalMicrowaveElectric OvenElectric RangeWater Softener Owned
Cooling 
Ceiling Fan(s)Central AirDuctless
Flooring 
CarpetTile
Heating 
Natural GasForced Air
Interior 
Double VanityEat-in KitchenBreakfast BarPantryKitchen IslandHigh Speed InternetVaulted Ceiling(s)
Laundry Features 
Washer HookupInside
Spa 
Yes
Window Features 
ScreensDouble Pane Windows
Save
Ask
Tour
Hide
Share
Exterior Features
Construction Details 
Stucco
Fencing 
Block
Lot Features 
Sprinklers In FrontSprinklers In Rear
Patio And Porch 
Patio
Pool Features 
Outdoor Pool
Private Pool 
Yes
Roof 
Tile
Spa 
Yes
Spa Features 
PrivateAbove GroundHeated
Windows/Doors 
ScreensDouble Pane Windows
Community Features
Accessibility Features 
Accessible Full Bath
Association Fee 
$275.0
Association Fee Frequency 
Quarterly
Community Features 
PlaygroundSidewalks
School District 
Chandler Unified District #80
Township 
2S
Financing Terms Available 
CashVA LoanFHAConventional
Roads 
Asphalt
Schools
School District
Chandler Unified District #80
Elementary School
Basha Elementary
Middle School
Santan Junior High School
High School
Perry High School
Listing courtesy of West USA Realty.


All information should be verified by the recipient and none is guaranteed as accurate by ARMLS. Copyright 2026 Arizona Regional Multiple Listing Service, Inc. All rights reserved.
Last checked: 2026-10-15 11:28 PM UTC

Neighborhood & Commute
Source: Walkscore
Disclosure: Community information and market data powered by Constellation Data Labs. Information is deemed reliable but not guaranteed.
Save
Ask
Tour
Hide
Share
Call Now Button